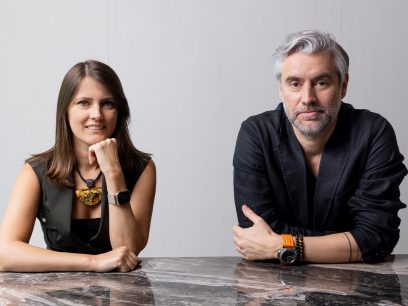
Yasmin Farahmandy of Y Design Interior has designed a home for a creative from the film industry
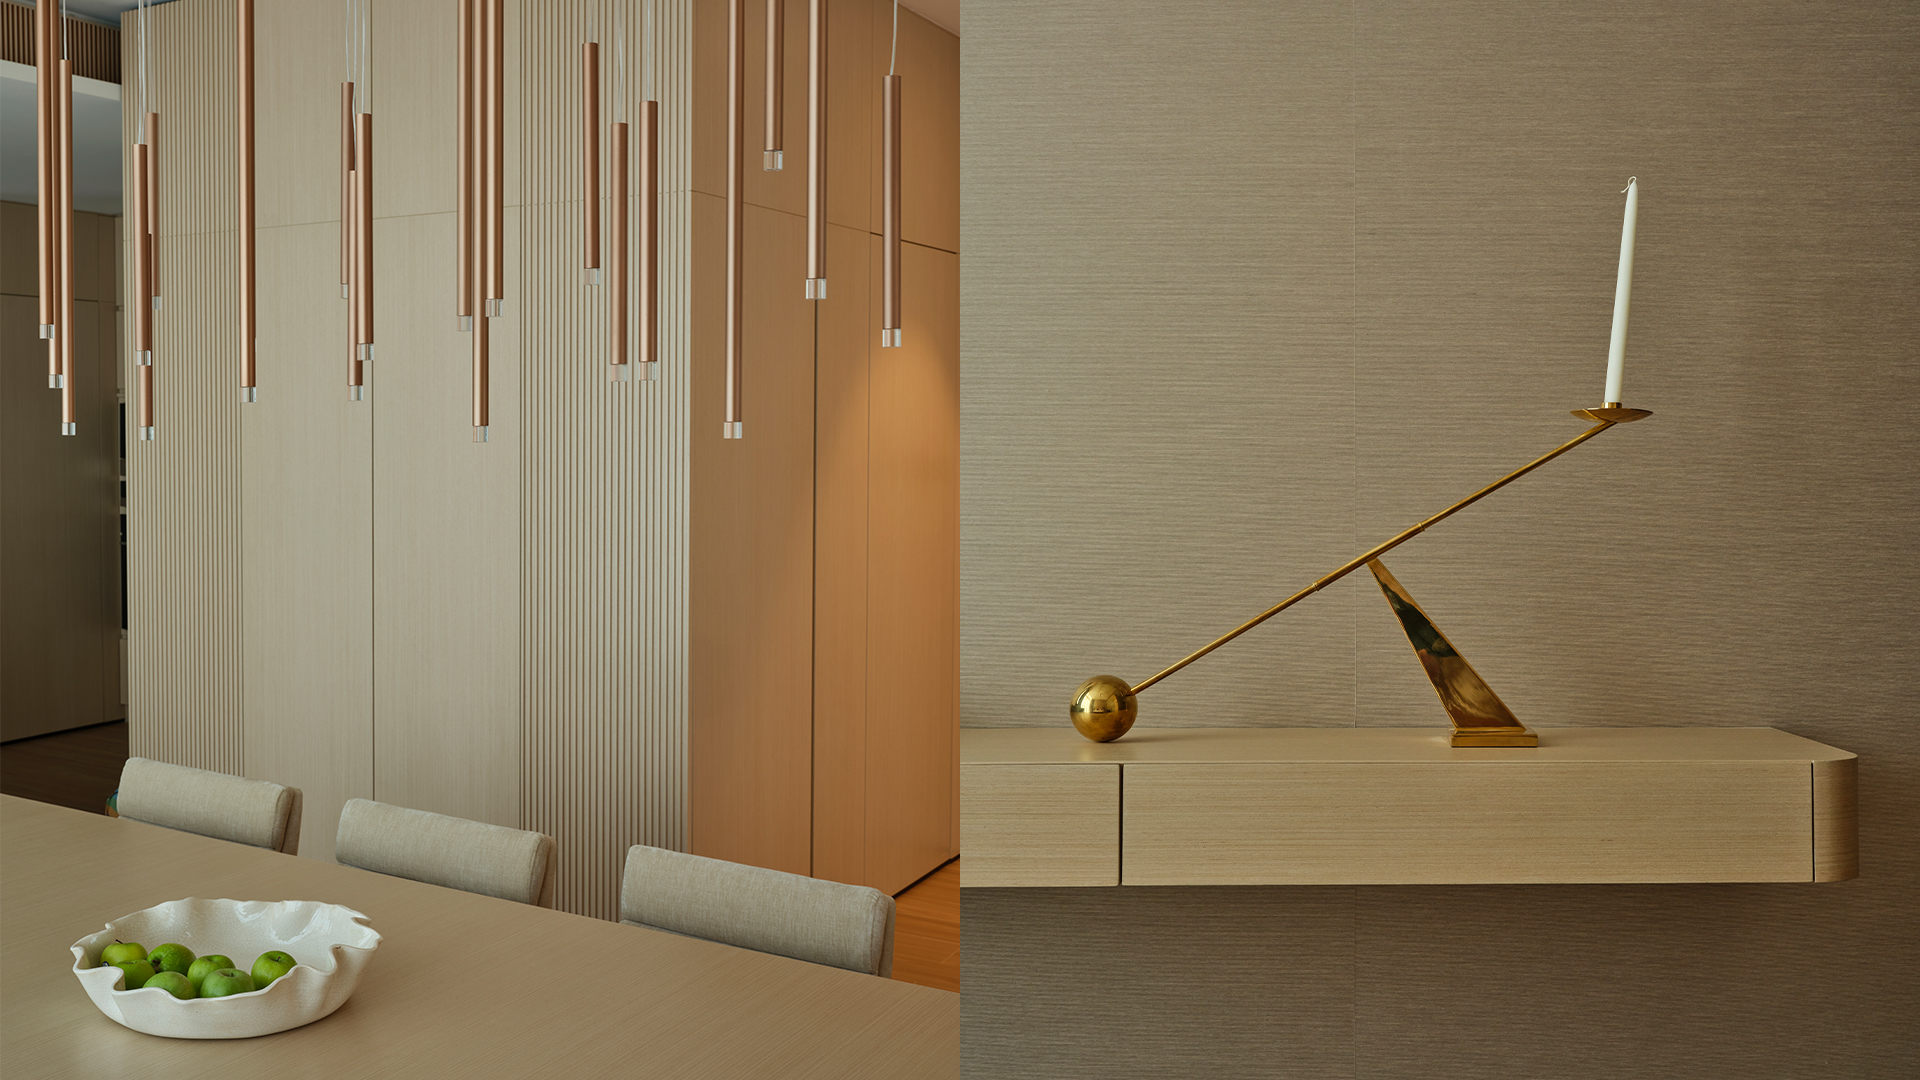



This City Walk residence is designed not to impress, but to express. Curated by Yasmin Farahmandy of Y Design Interior for a client in the film industry, the residence unfolds as a quiet composition of light, materiality and mood. The client, a private and introspective creative, requested a space that wasn’t performative but personal. What followed was a complete spatial transformation: a former three-bedroom apartment converted into a one-bedroom bachelor sanctuary with a walk-in closet, a concealed en suite, an office and a living space that becomes the soul of the home.

Yasmin Farahmandy of Y Design Interior
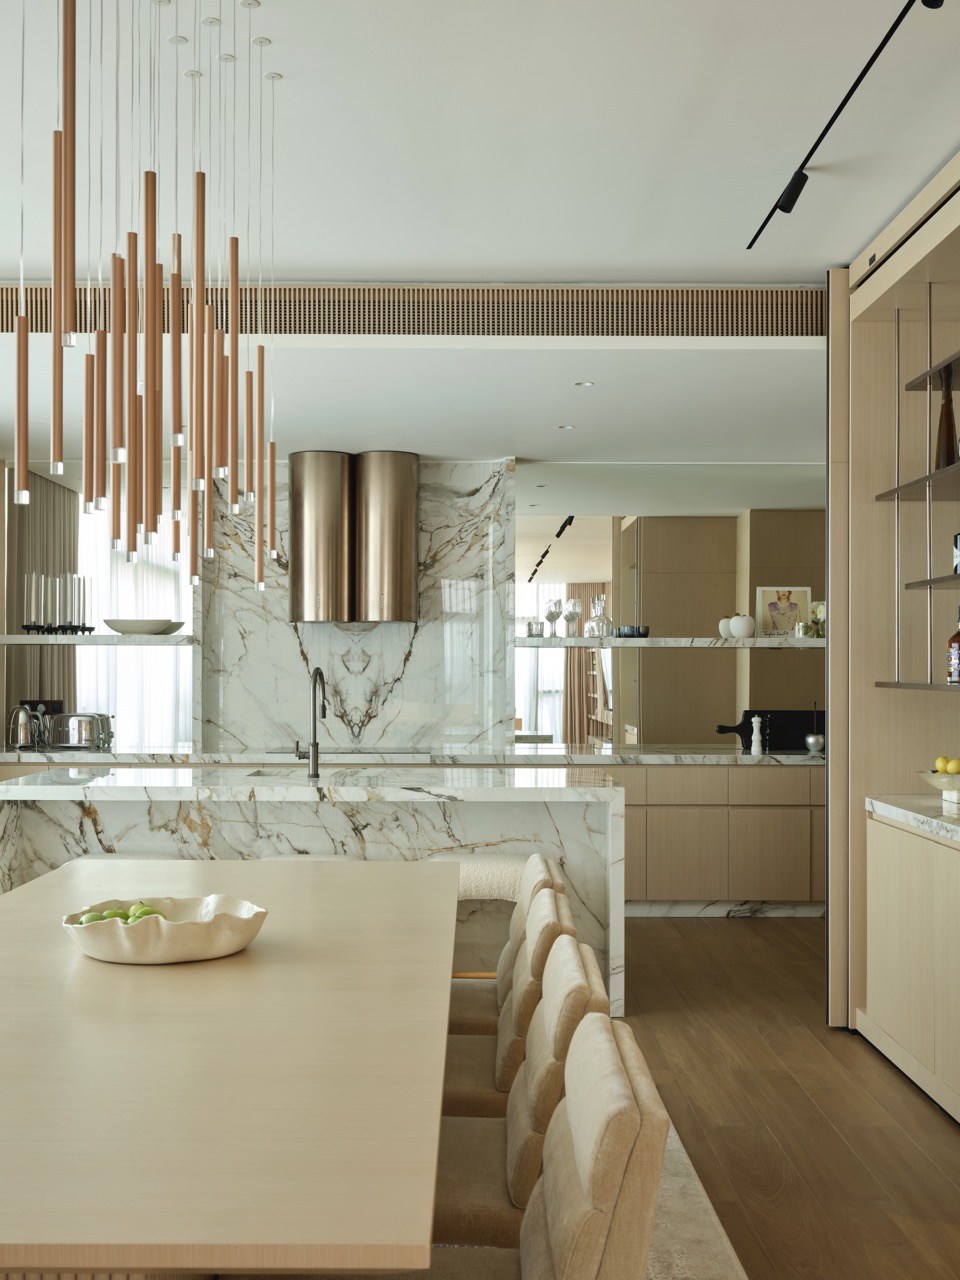
The design language is one of softness and precision, marked by a cohesive tone-on-tone palette that evokes warmth. The entrance corridor sets the tone – a linear path of creamy marble flooring paired with fluted wood shelving, artfully lit and mirrored to elongate the space. Every surface is thought to reflect the client’s personality: grounded, thoughtful and quietly confident. The heart of the home lies in the open-plan kitchen and living area. A sculptural marble island with pronounced veining anchors the kitchen, flanked by sleek cabinetry in a muted mocha oak finish. A vertical composition of bronze cylindrical pendant lights floats overhead, suspended like an installation. The overall effect adds rhythm and lightness above the dining table. The adjoining living room continues the narrative with a custom marble TV wall, carved to be both a feature and a functional statement. Flanked by reflective shelving and personal memorabilia, it’s a tribute to the client’s love for storytelling and the cinematic arts. Throughout the home, the neutral palette is enriched by tactile contrasts: soft boucle armchairs, oversized modular linen sofas, subtly patterned area rugs and accents in chalk black and brushed bronze. The lighting, which is both architectural and decorative, has been orchestrated with finesse: concealed strips, directional spotlights and glass pendants glow against in the subdued atmosphere.
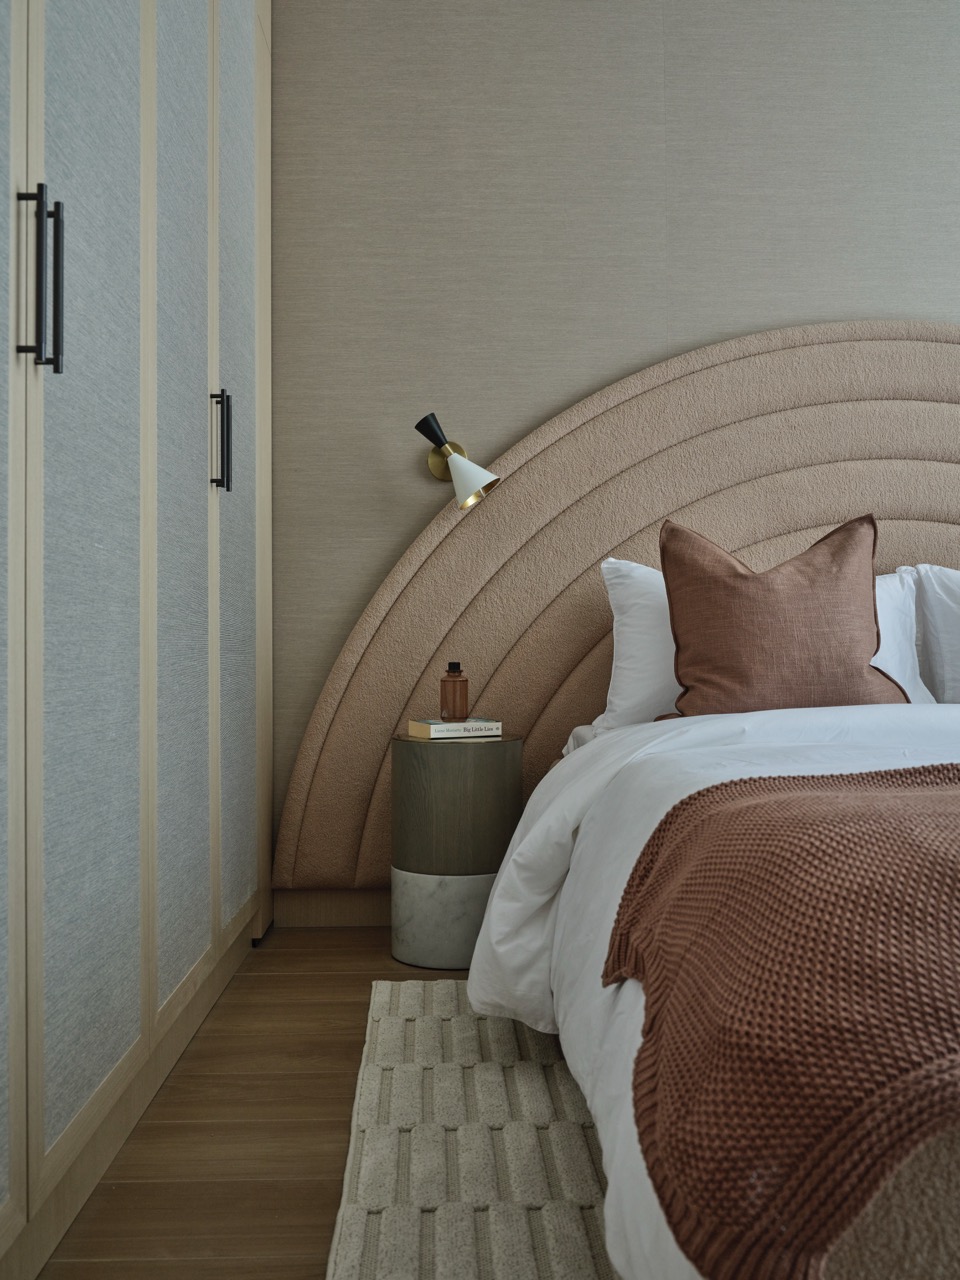
The bedroom invites stillness. A velvety wall panel serves as a headboard, flanked by floating nightstands and bespoke pendant lights. Framed by sheer curtains and encased in muted tones, the room becomes a cocoon. A canopy-style frame overhead, lit from within, casts a warm halo that is subtle and sensual. Behind a hidden door, the en suite bathroom reveals itself with theatrical elegance. Walls and floors are enveloped in rich marble, where the veining flows seamlessly from one surface to another. A sculpted freestanding bathtub sits beneath a pair of suspended globe lights, mirrored on both sides to double the effect. The countertop is a continuation of the stone story, paired with matte white vessel sinks and bronze fixtures that add sculptural clarity.
The walk-in closet is a retreat in itself. Clad in soft timber tones with mirrored walls and concealed lighting, it offers both function and flair. This once-secondary bedroom now houses floor-to-ceiling storage, custom shelving and a runway-like path that doubles as a dressing gallery.
Natural elements, though subtle, were thoughtfully considered. Hardwood flooring runs consistently throughout the apartment, grounding the space with organic warmth. A lush, vertical garden installed on the balcony blurs the line between indoor comfort and outdoor calm – a vital connection to nature amid the cityscape. The use of reflection through both literal and metaphorical touches extends and amplifies the space. This home is an expression of a life well-lived in solitude, and of style that aims to resonate.
Photography by Žiga Mihelcic
We honor these product designers as part of the id50.
Here are the debuts of the id50 2026.
Take a look at the visionaries from our id50 2026

Meet the global firms with local presence that form a part of this year's id50
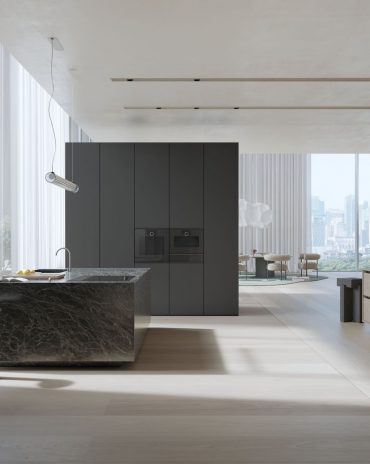
Sleek and clean, the Minimalistic series applies restraint in its design.

This year, we celebrate the interior designers, architects and product designers from the region – from emerging talent to the visionaries and global firms with local presence. We uncover their latest projects and what drew them to the profession.
Read identity magazine's July-August 2026 edition on ISSUU or grab your copy
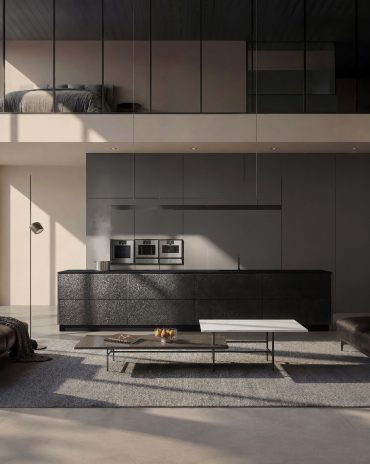
The German kitchen studio discusses why restraint, not statement, is the harder thing to achieve and what that means for the architects and designers it works with.
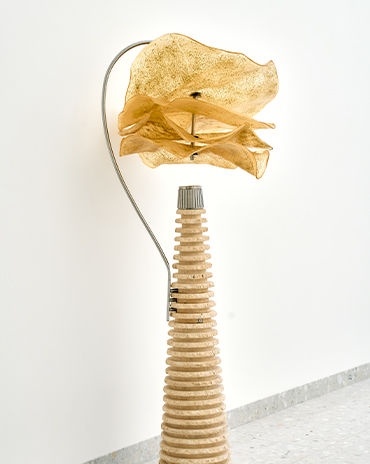
Where There is Uns by Joud Malhas and Rachel Antoun
Bang & Olufsen was founded in a farmhouse in Struer, Denmark, where Peter Bang and Svend Olufsen were united by a singular belief: that technology should be as beautiful as it is functional
Inspired by a Japanese ryokan, Studio Munge completes Canada’s first Nobu hotel
Set a stone’s throw away from Hyde Park, the Six Senses London has wellness at its heart