Set a stone’s throw away from Hyde Park, the Six Senses London has wellness at its heart
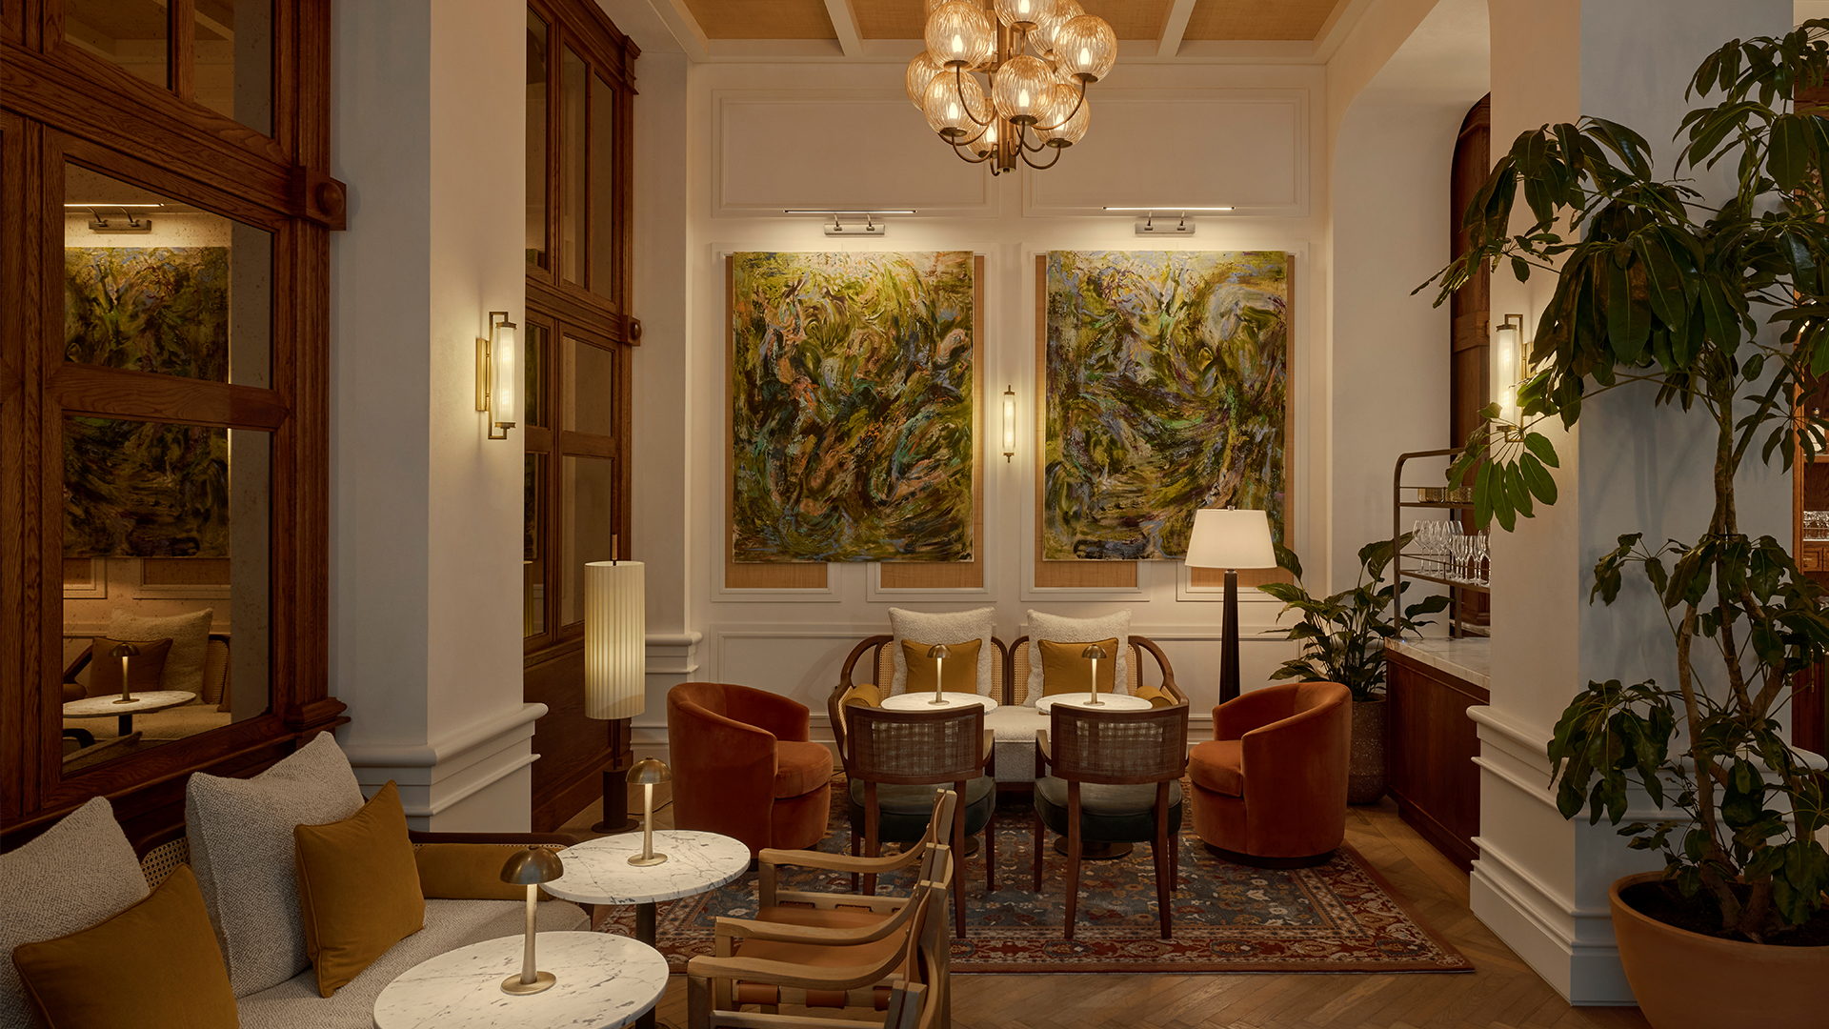



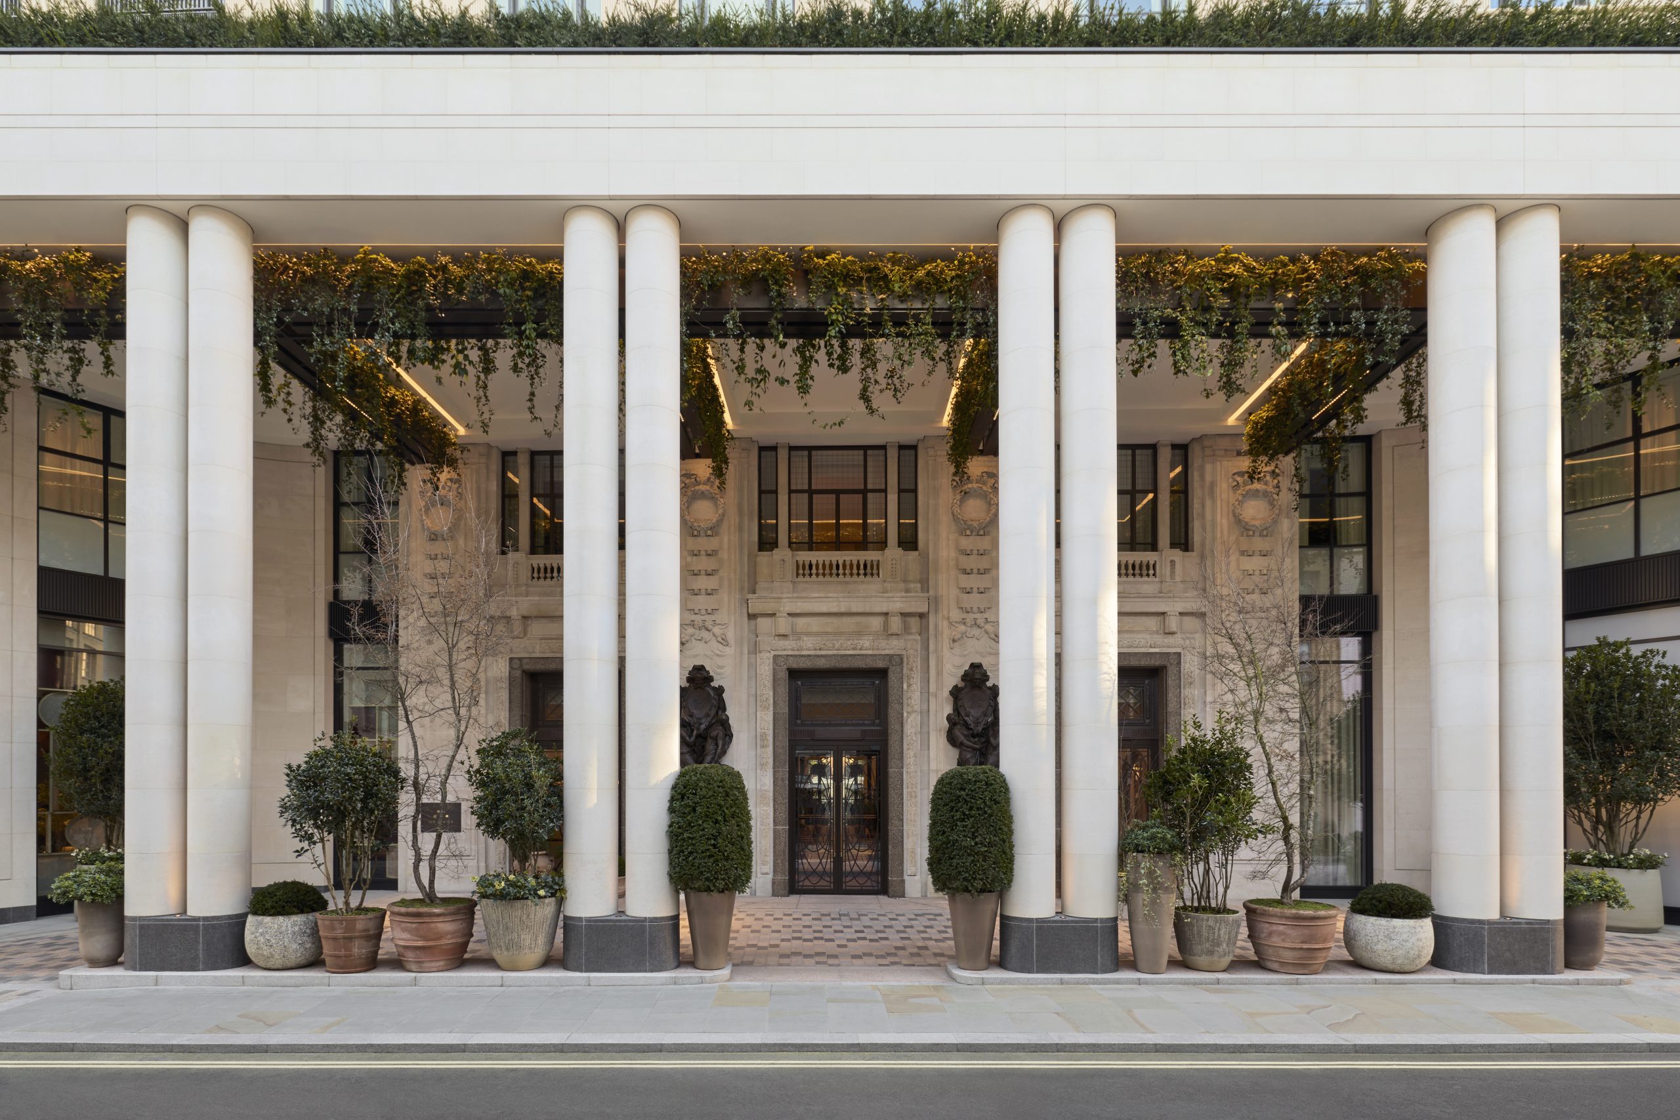
Opened within the reimagined shell of The Whiteley, the Six Senses London transforms the former Whiteley’s emporium on Bayswater’s Queensway into a contemporary urban sanctuary shaped by craftsmanship, materiality, and spatial flow. Marking the first U.K. property for the brand, the hotel balances emotional hospitality and wellness with a distinctly design-led approach rooted in British heritage and influenced by Art Deco.
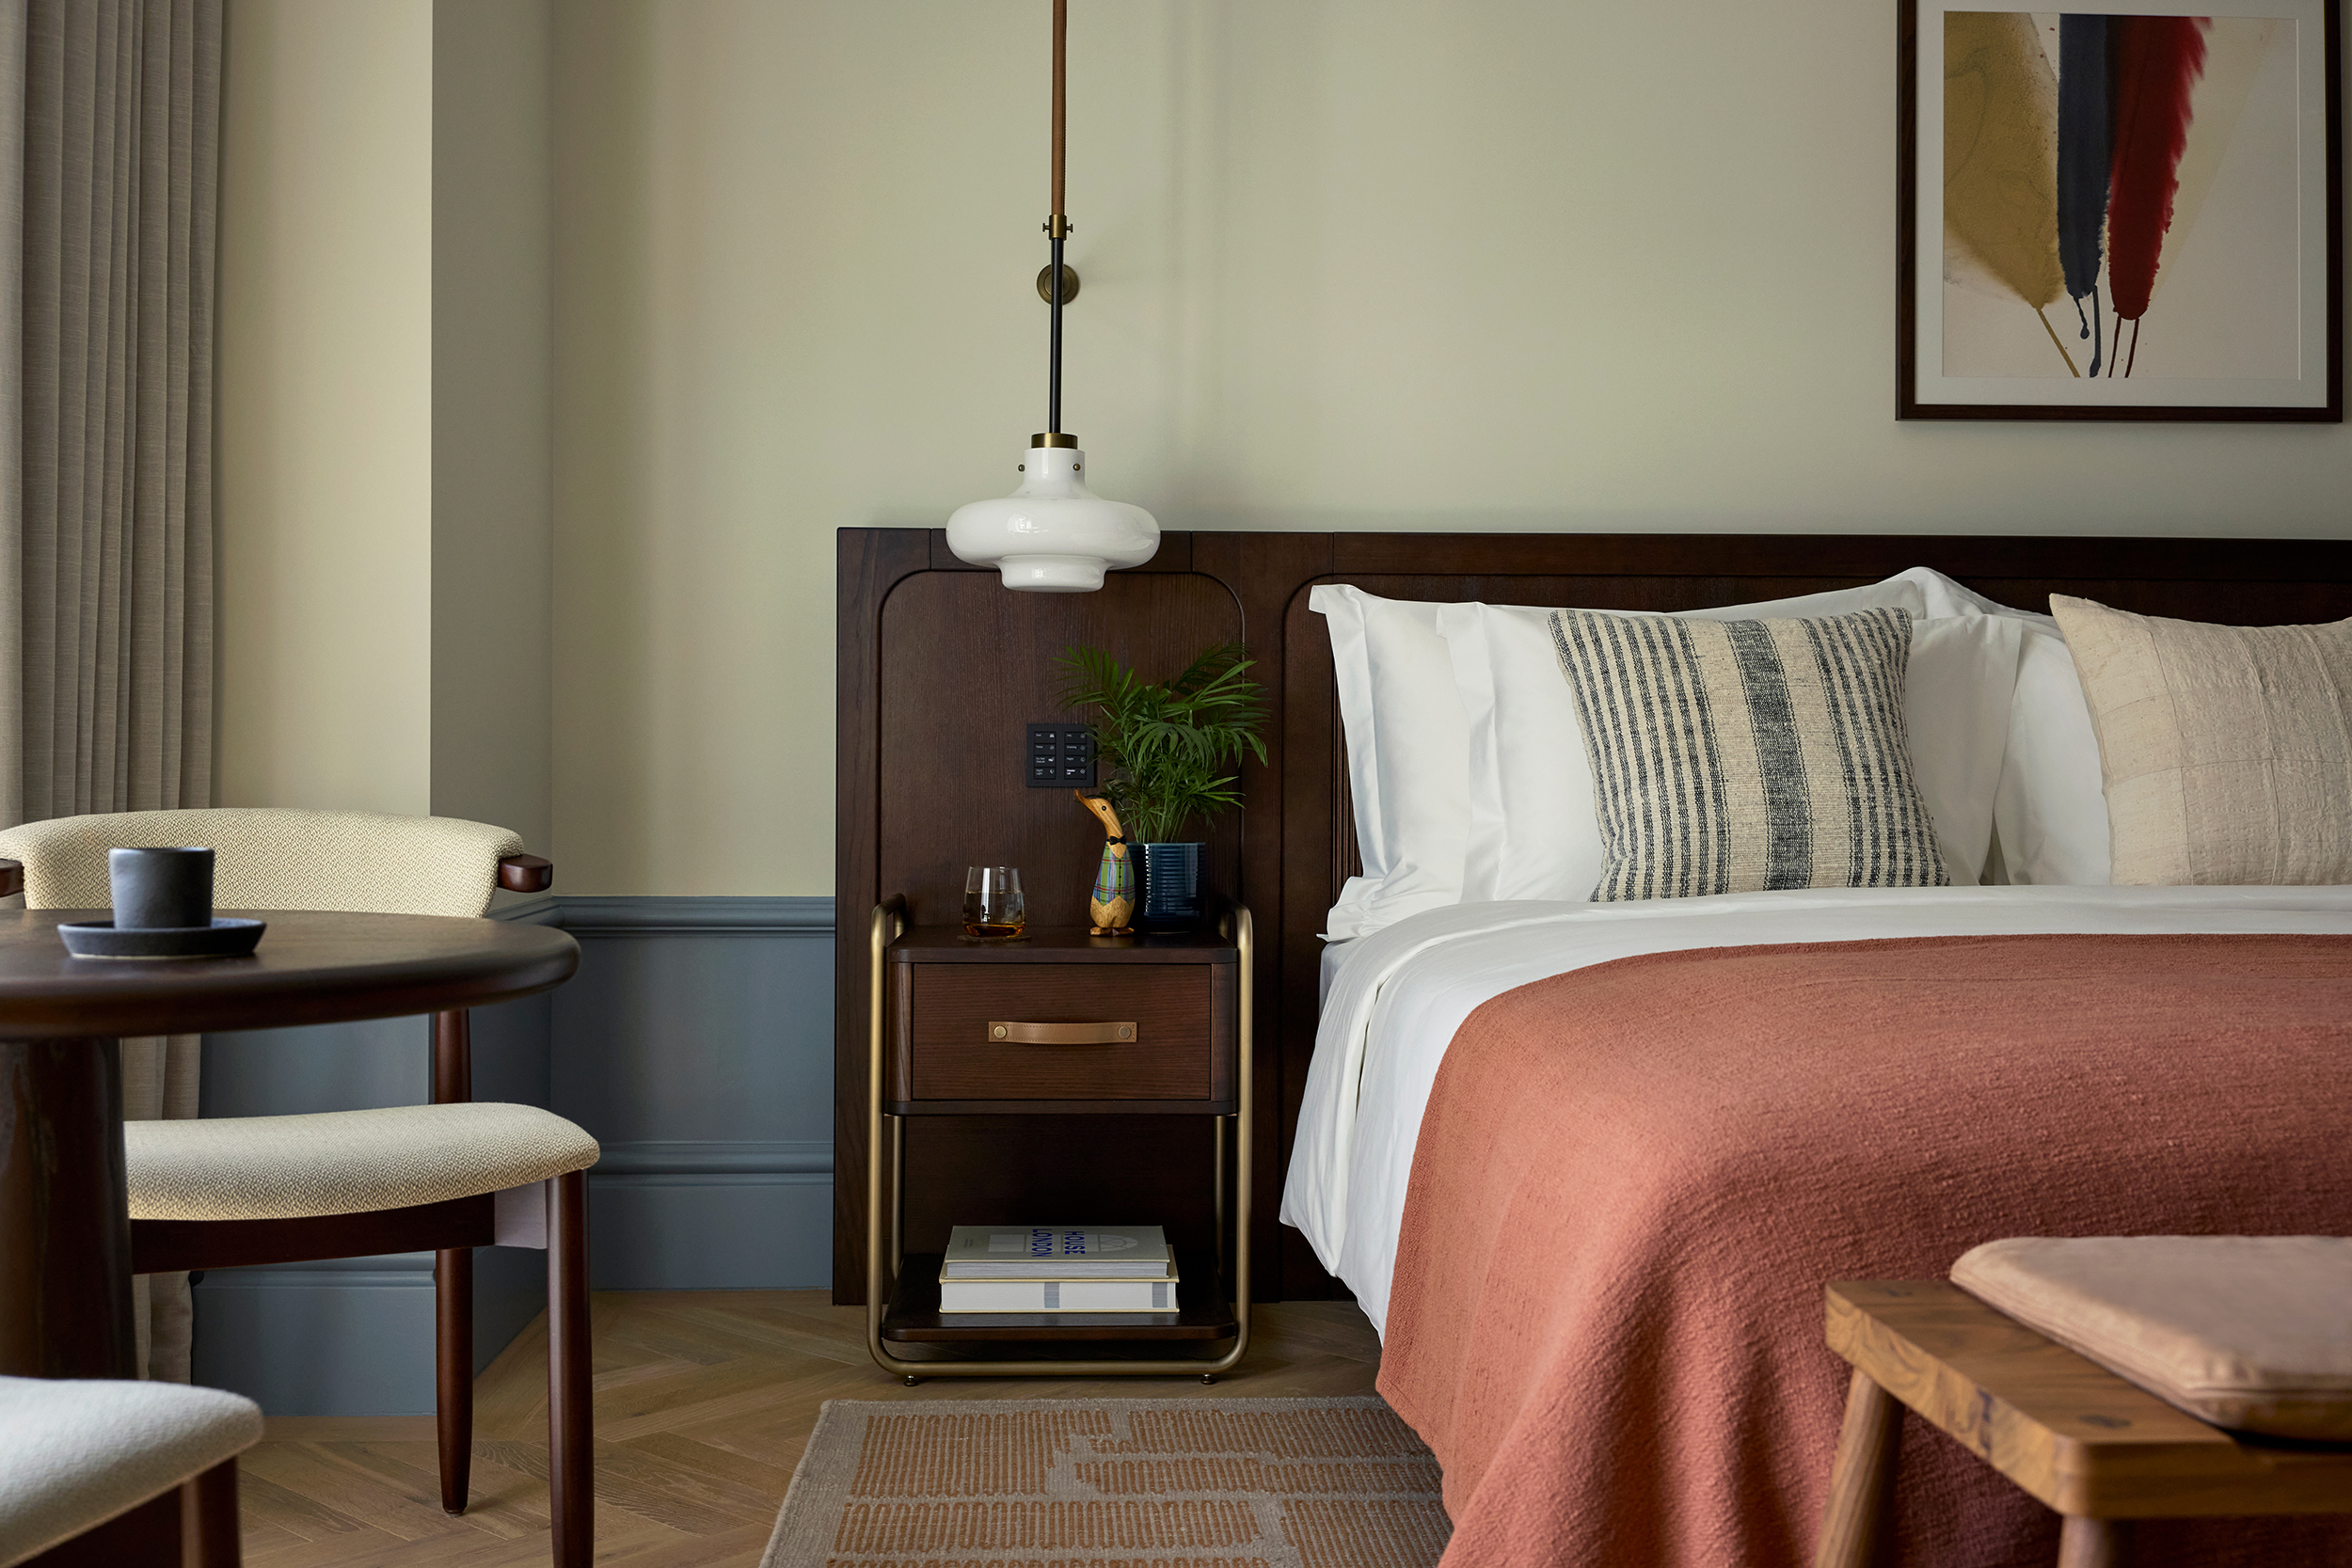
Positioned between the calm of Hyde Park and the creative energy of Notting Hill, the hotel brings together 109 rooms and suites, many with private terraces, alongside 14 branded residences. Interiors layer rich textures and sculptural forms: towering windows frame shifting city light, while inky blues, warm woods, glass rain showers, and curved architectural lines create an atmosphere that feels both cinematic and intimate. At the top of the hotel, the Whiteley Suite unfolds around a dramatic 125-square-metre rooftop terrace, offering the possibility of an entirely private floor.
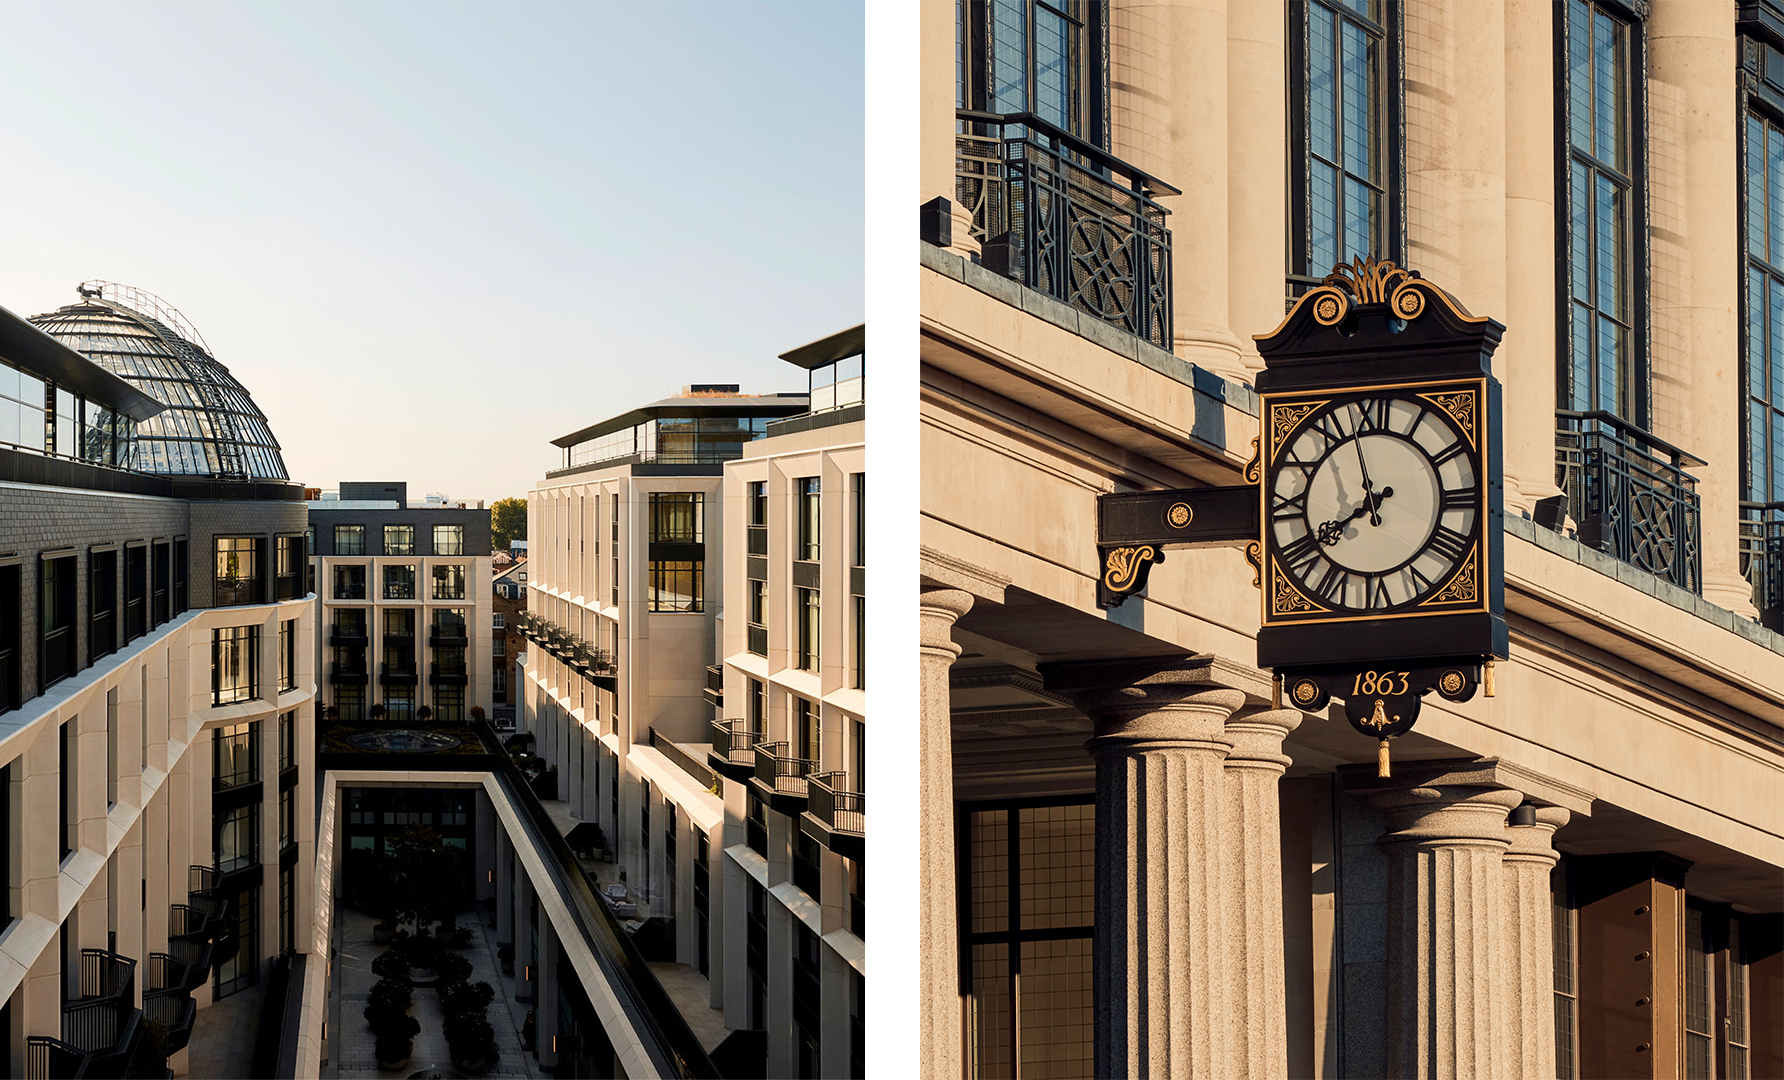
Conceived as a sequence of unfolding experiences, Six Senses London was designed by AvroKO in collaboration with EPR Architects. The project carefully preserves the Whiteley’s Grade II-listed façade while reinterpreting its Art Deco heritage through a contemporary lens. Inspiration was drawn from William Whiteley’s fascination with the Great Exhibition of 1851, where invention, craft, and industry gathered beneath one roof.
At the centre of the building, the restored grand staircase once again becomes the defining architectural gesture. Deconstructed, extended, and rebuilt by hand in Devon by Foster + Partners in collaboration with The Hub, the staircase now rises dramatically through three floors toward a luminous glass-domed ceiling, reconnecting the building vertically through movement and light.
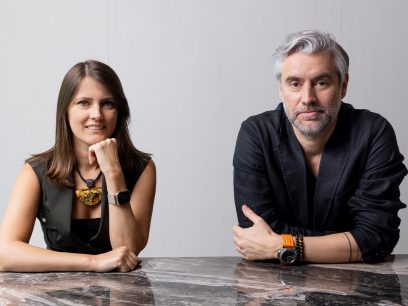
Adam Farmerie, Partner at AvroKO, shares, “Six Senses London draws from the visual language of the Great Exhibition era, which often relied on black and white contrast. Rather than replicate that palette, we introduced deep greens into the lobby marble and architectural detailing, reframing the period through a natural lens. Vitrines remain, but plant life now occupies them. Transparency, from the staircase to the glass shower pods in the rooms, allows light to move freely through the building and shifts the emporium from spectacle to immersion.”
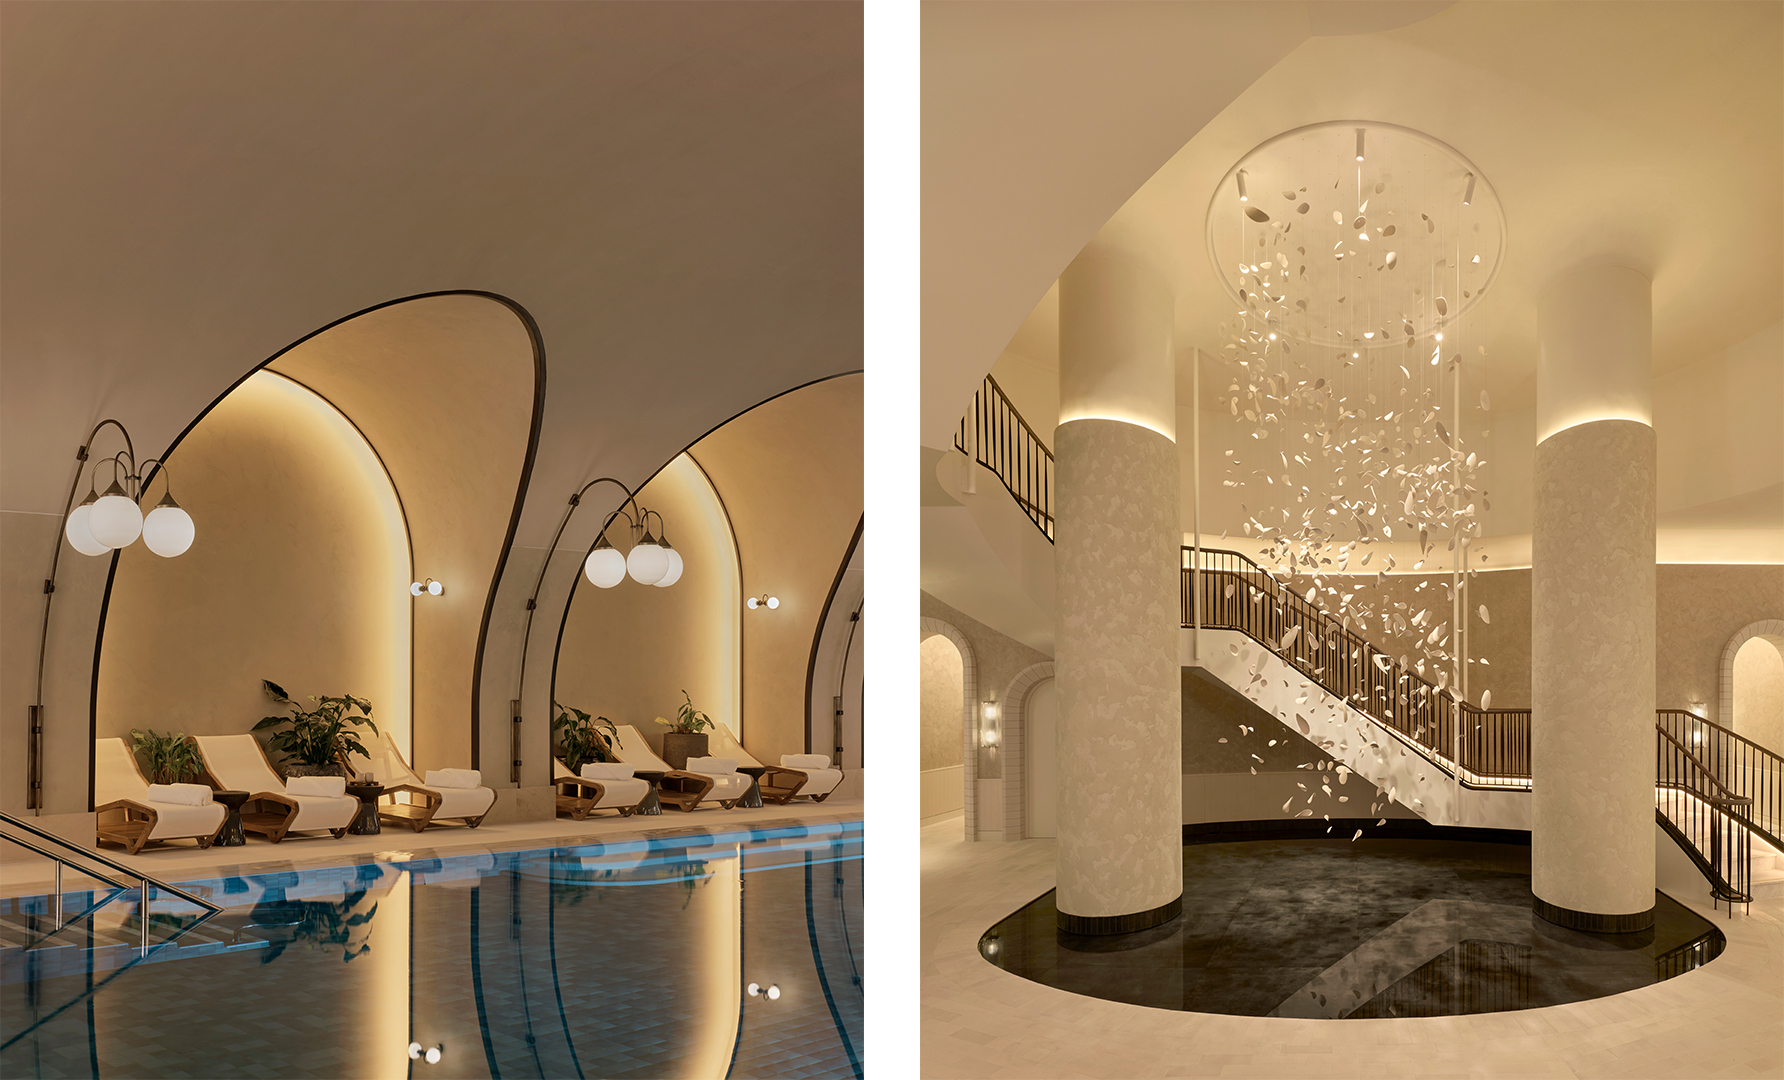
The design language extends into Six Senses Spa London, where wellness spaces are conceived as a continuous rhythm between movement and stillness. Spanning 2,300 square metres, the spa integrates restorative technologies and tactile natural materials to create an environment that feels simultaneously grounding and futuristic. London’s first hotel magnesium pool anchors the experience alongside a 20-metre swimming pool, yoga studios, treatment rooms, a hammam, sensory suites, and a Biohack Recovery Lounge designed with performance and recovery in mind.
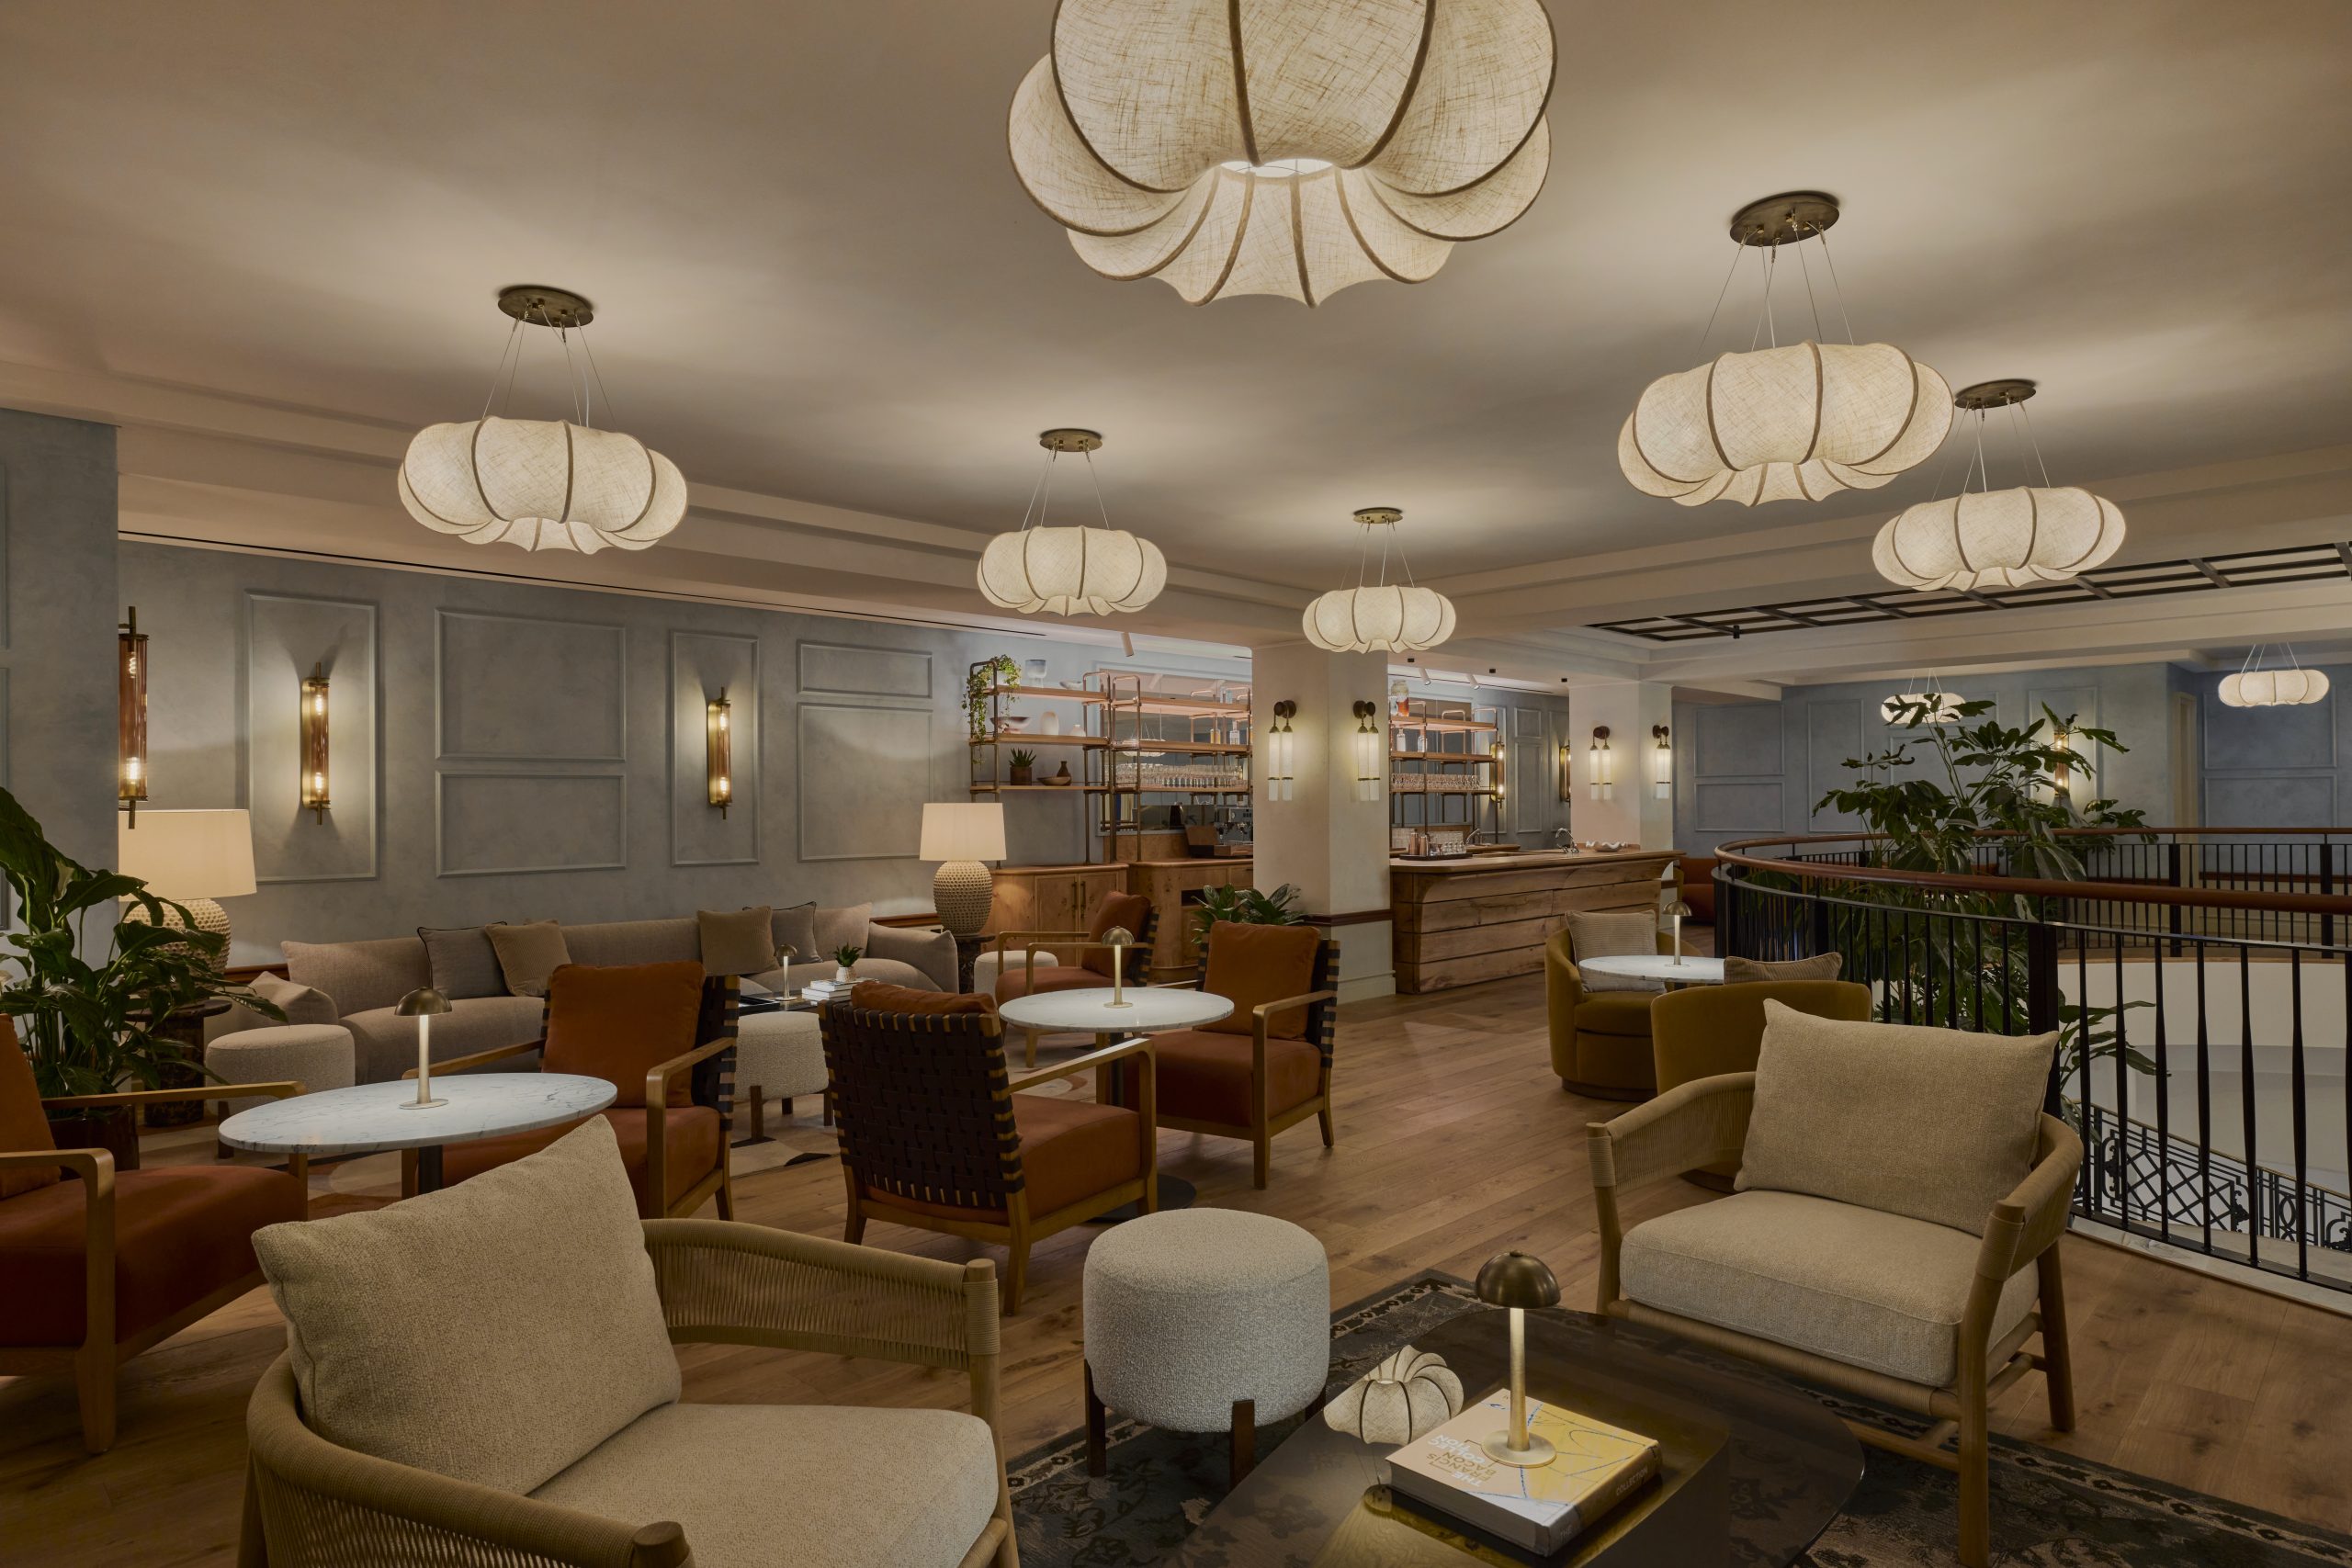
Above the lobby sits the world’s first Six Senses Place. As a social and wellness members’ club, it extends the brand’s reconnection philosophy into an urban context, offering space to switch off and engage in experiences that feel restorative rather than performative. Intentional programming called the Almanac aligns gatherings with seasonal shifts and cultural rhythms, alongside talks and shared meals which explore self-development and reflective healing practices.
Throughout the property, sustainability is embedded not as an aesthetic gesture but as part of the architecture itself. As part of the BREEAM-certified redevelopment of The Whiteley, the hotel incorporates rainwater harvesting, energy-efficient systems, over 1,150 square metres of green roof space, and a complete elimination of single-use plastics. Rooftop planting strengthens biodiversity while softening the urban environment, reinforcing the hotel’s broader philosophy of reconnecting the city with nature.
identity celebrated the id50 with IF HUB at their showroom
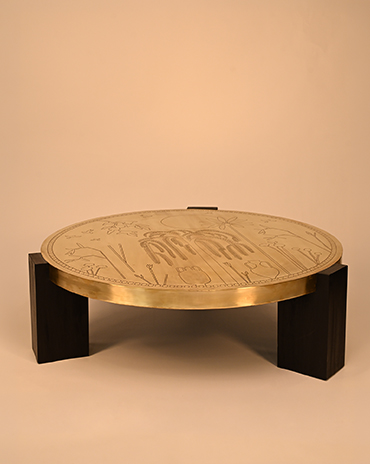
id most wanted for July/August 2026

identity is excited to announce its 12th annual identity Design Awards 2026
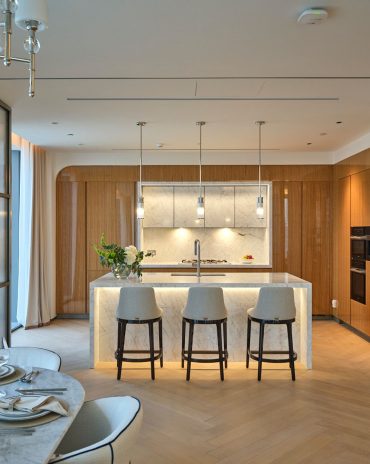
Poliform Blends Seamlessly with this Branded Residence
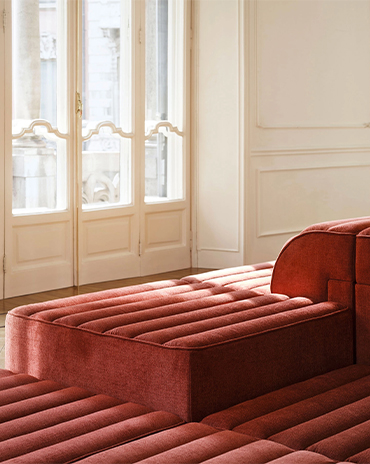
Bold, tactile pieces with raw material honesty
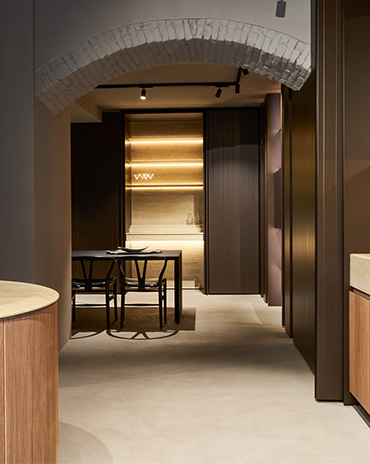
The Cut arrives at IF HUB, offering a new perspective on kitchen design through its focus on materiality, craftsmanship and sensory experiences
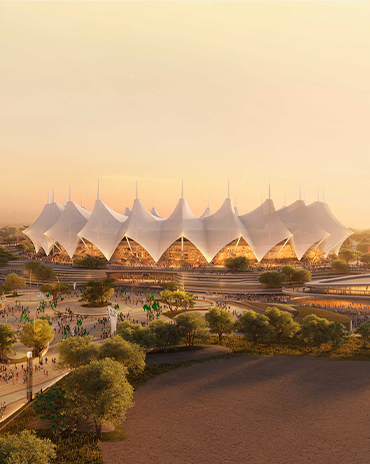
Opened in 1987, the King Fahad Sports City Stadium in Riyadh is undergoing a major renovation designed by Populous to transform it into a state-of-the-art venue for the 2034 FIFA World Cup
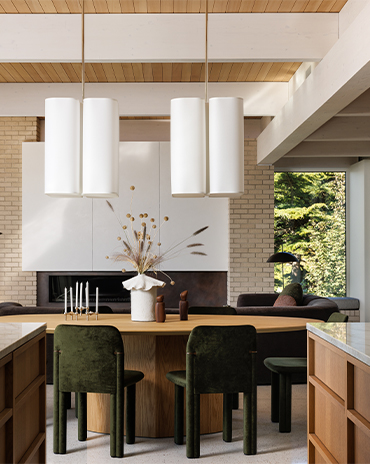
This cliffside West Coast residence is a thoughtfully layered response to a practical, mid-century-inspired architectural framework, shaped to reflect the lives and values of the people who call it home
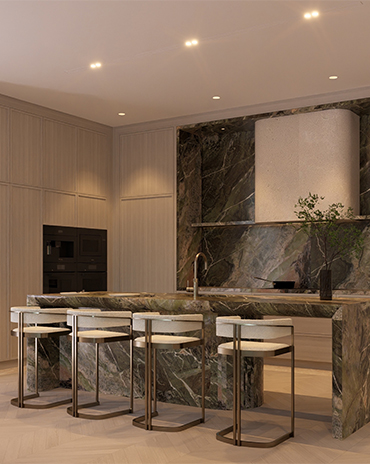
West One transforms a villa in Jumeirah Golf Estates that maximises its view of the sunset
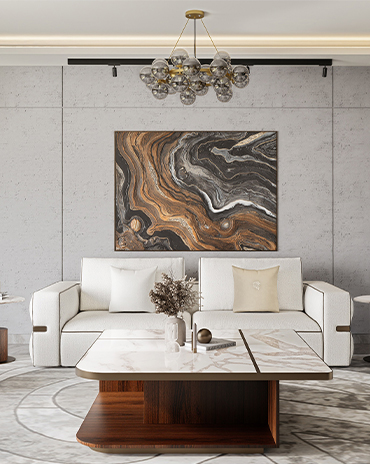
Interiors UAE highlights the beauty of materiality and craft by creating furniture that stands the test of time
Tropical Modernism up close
We honor these product designers as part of the id50.