West One transforms a villa in Jumeirah Golf Estates that maximises its view of the sunset
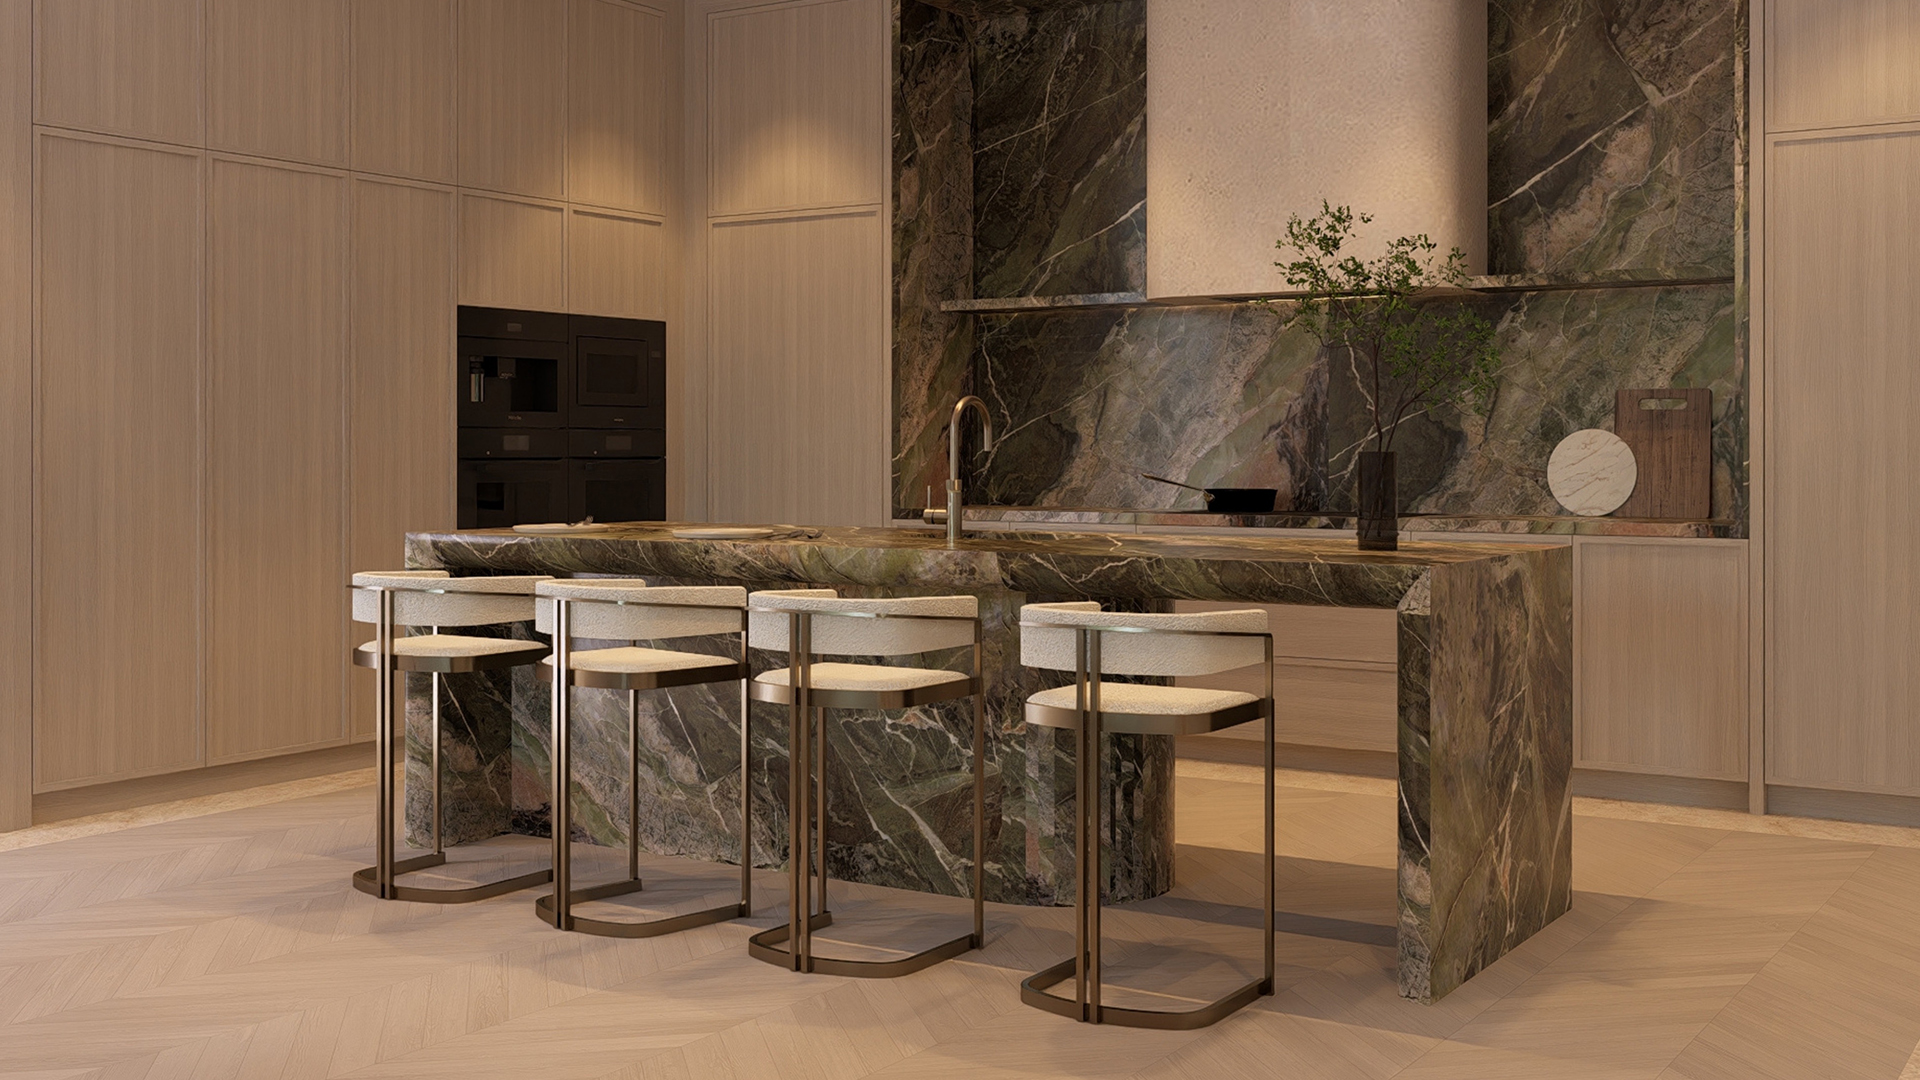



Overlooking one of its championship golf courses, this villa has been conceived as a complete transformation of the existing property. Rather than working within the constraints of the original design, the proposal begins with a near-total strip back to shell and core, creating the opportunity to reimagine the home from both an architectural and interior perspective.
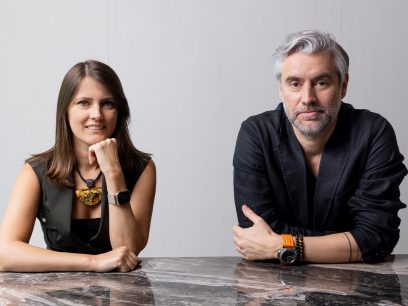
The design has been developed by West One through its integrated design-and-build model, bringing architecture, interiors, structural engineering and construction expertise together from the earliest stages. Led by Kelly Hand and Caine Martin, the project has evolved through close collaboration with the in-house structural team, allowing design ambitions and buildability considerations to be explored simultaneously. This approach has informed every aspect of the proposal, ensuring that creativity and practicality remain aligned throughout the design process.
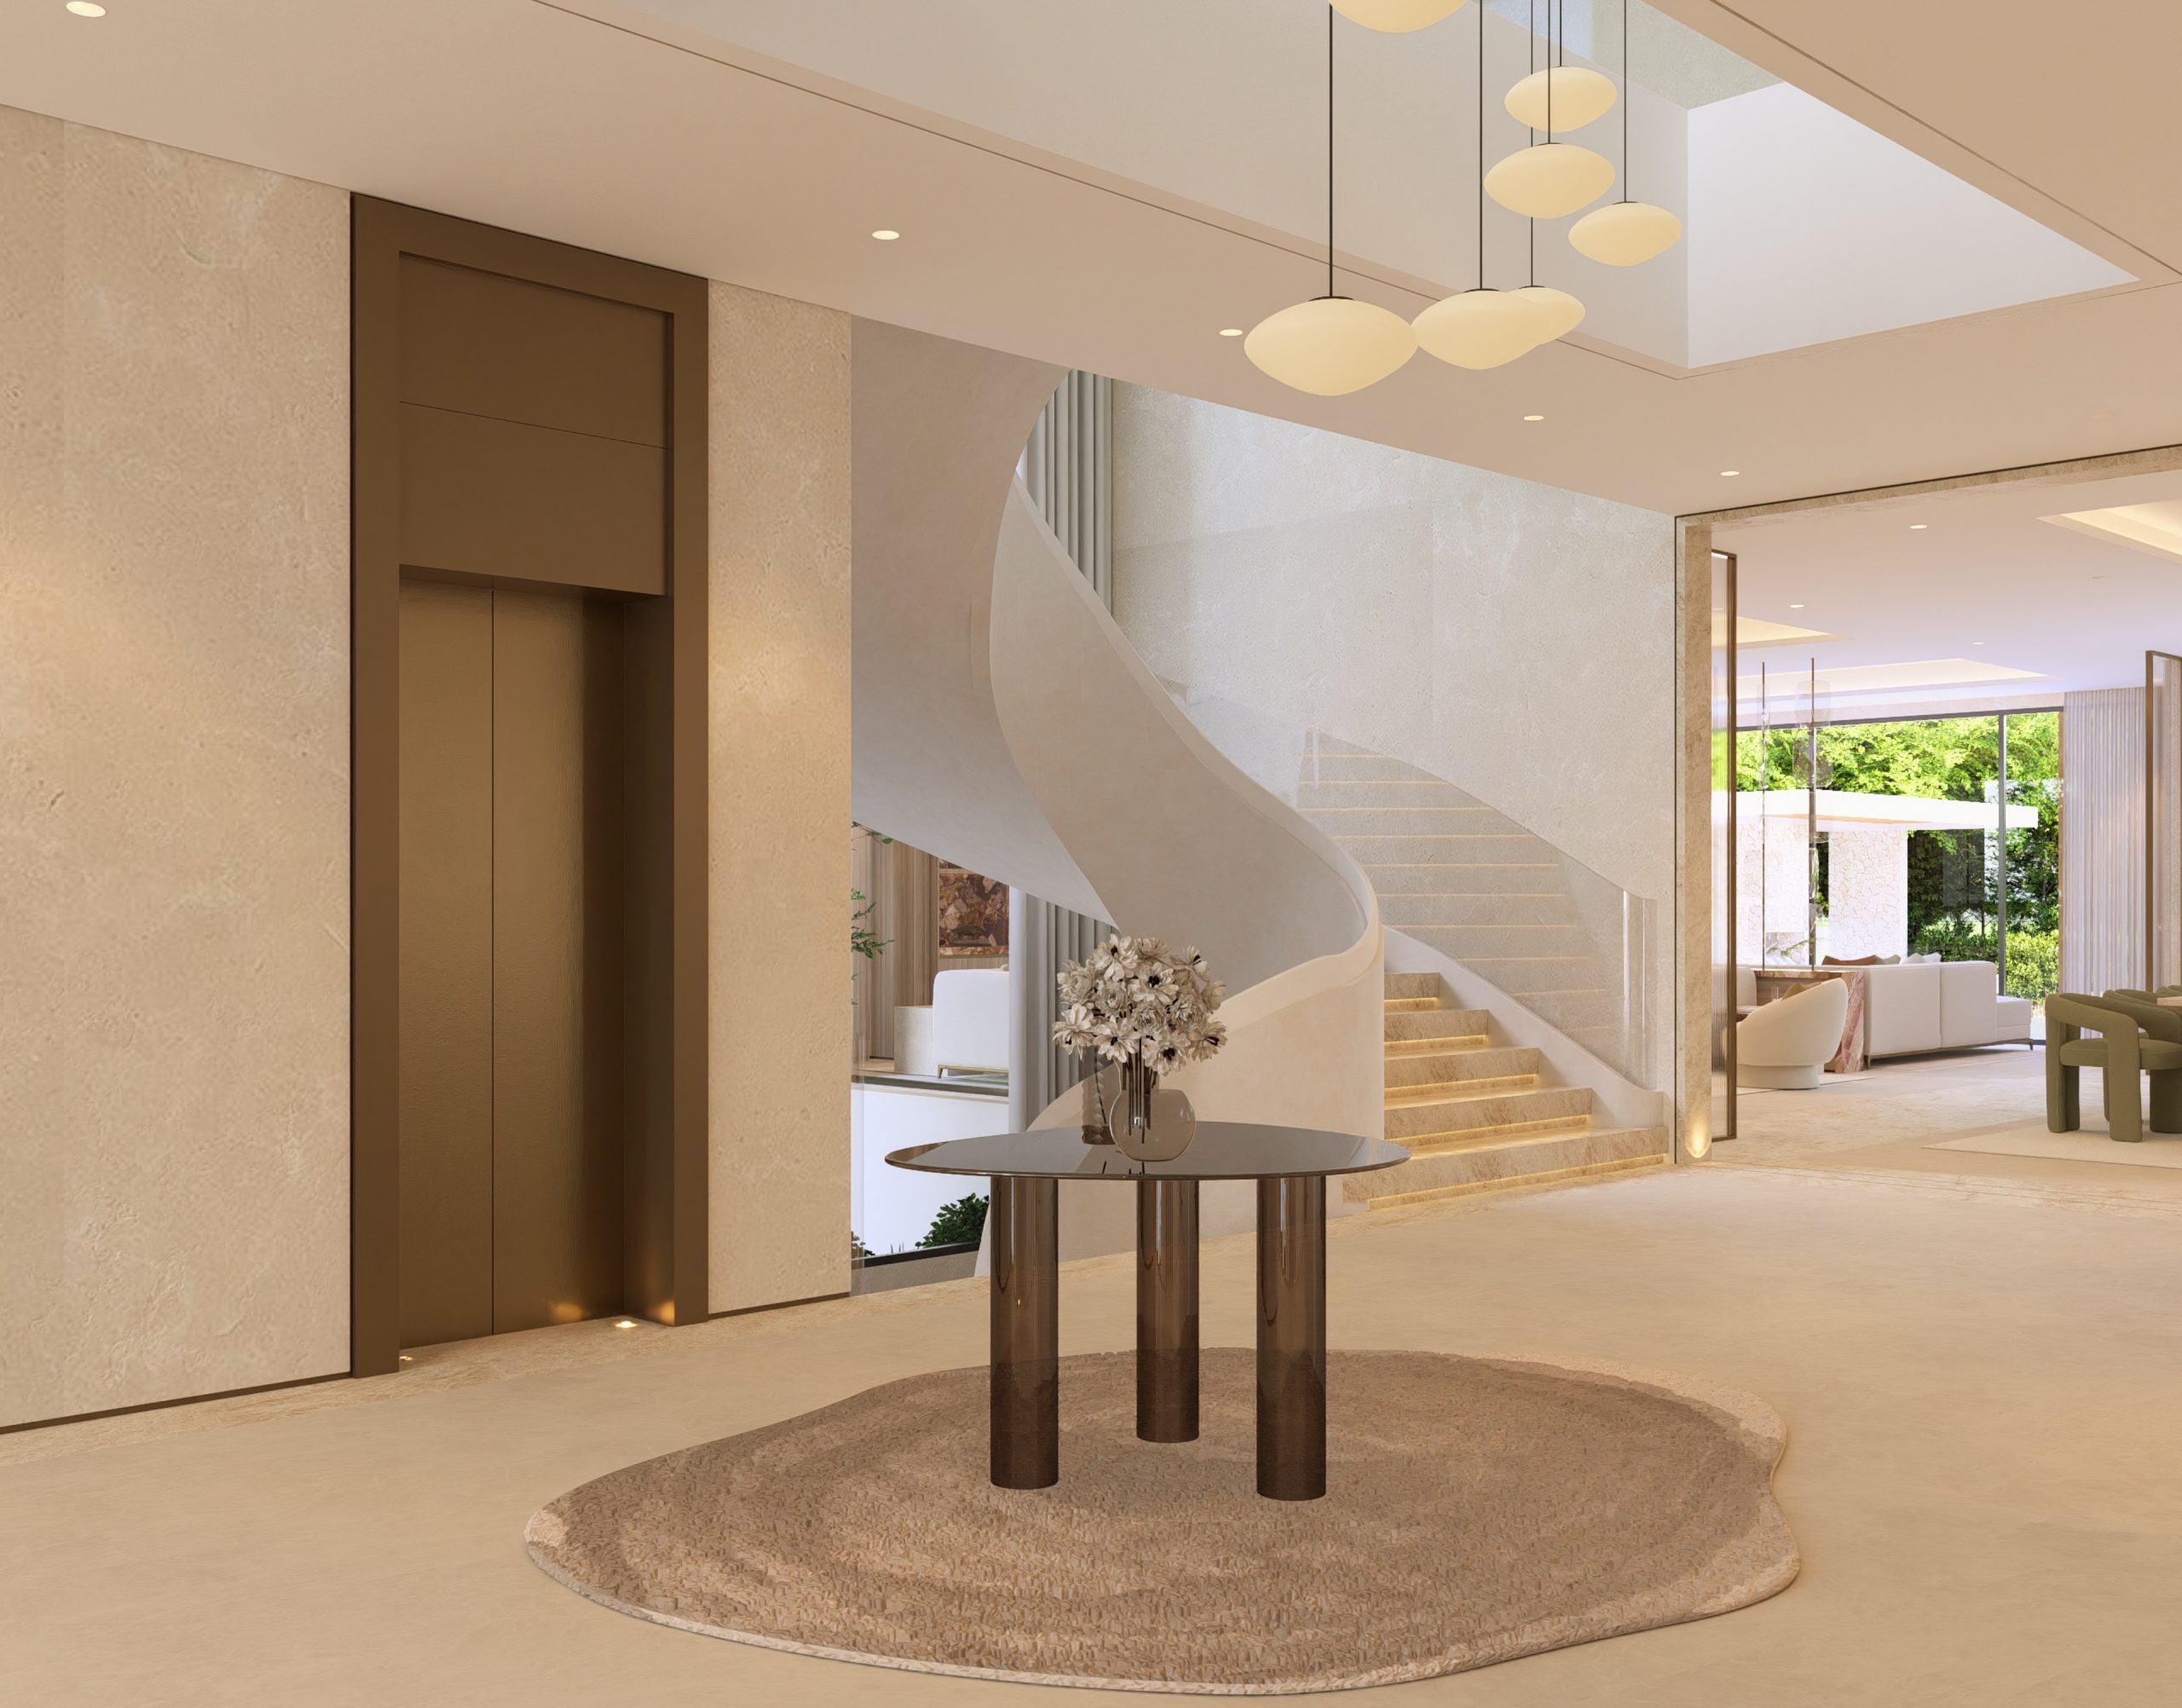
The villa’s exceptional setting became the project’s defining design driver. Positioned to capture uninterrupted golf course views and dramatic sunsets across the rear façade, the design seeks to maximise the relationship between the home and its surroundings. One of the most significant architectural interventions is the introduction of a new rooftop level, creating an elevated sunset lounge that complements a second sunset lounge at ground floor level. Together, these spaces provide multiple vantage points from which to experience the changing light and landscape throughout the day.
At the heart of the brief was the client’s desire for a home that balances grandeur and openness with warmth and comfort. Existing layouts have been reconfigured to improve flow, strengthen the connection between indoor and outdoor living, and create a more seamless relationship with the garden and golf course beyond. Expansive glazing and carefully considered sightlines draw natural light deep into the home while framing key views across the landscape.
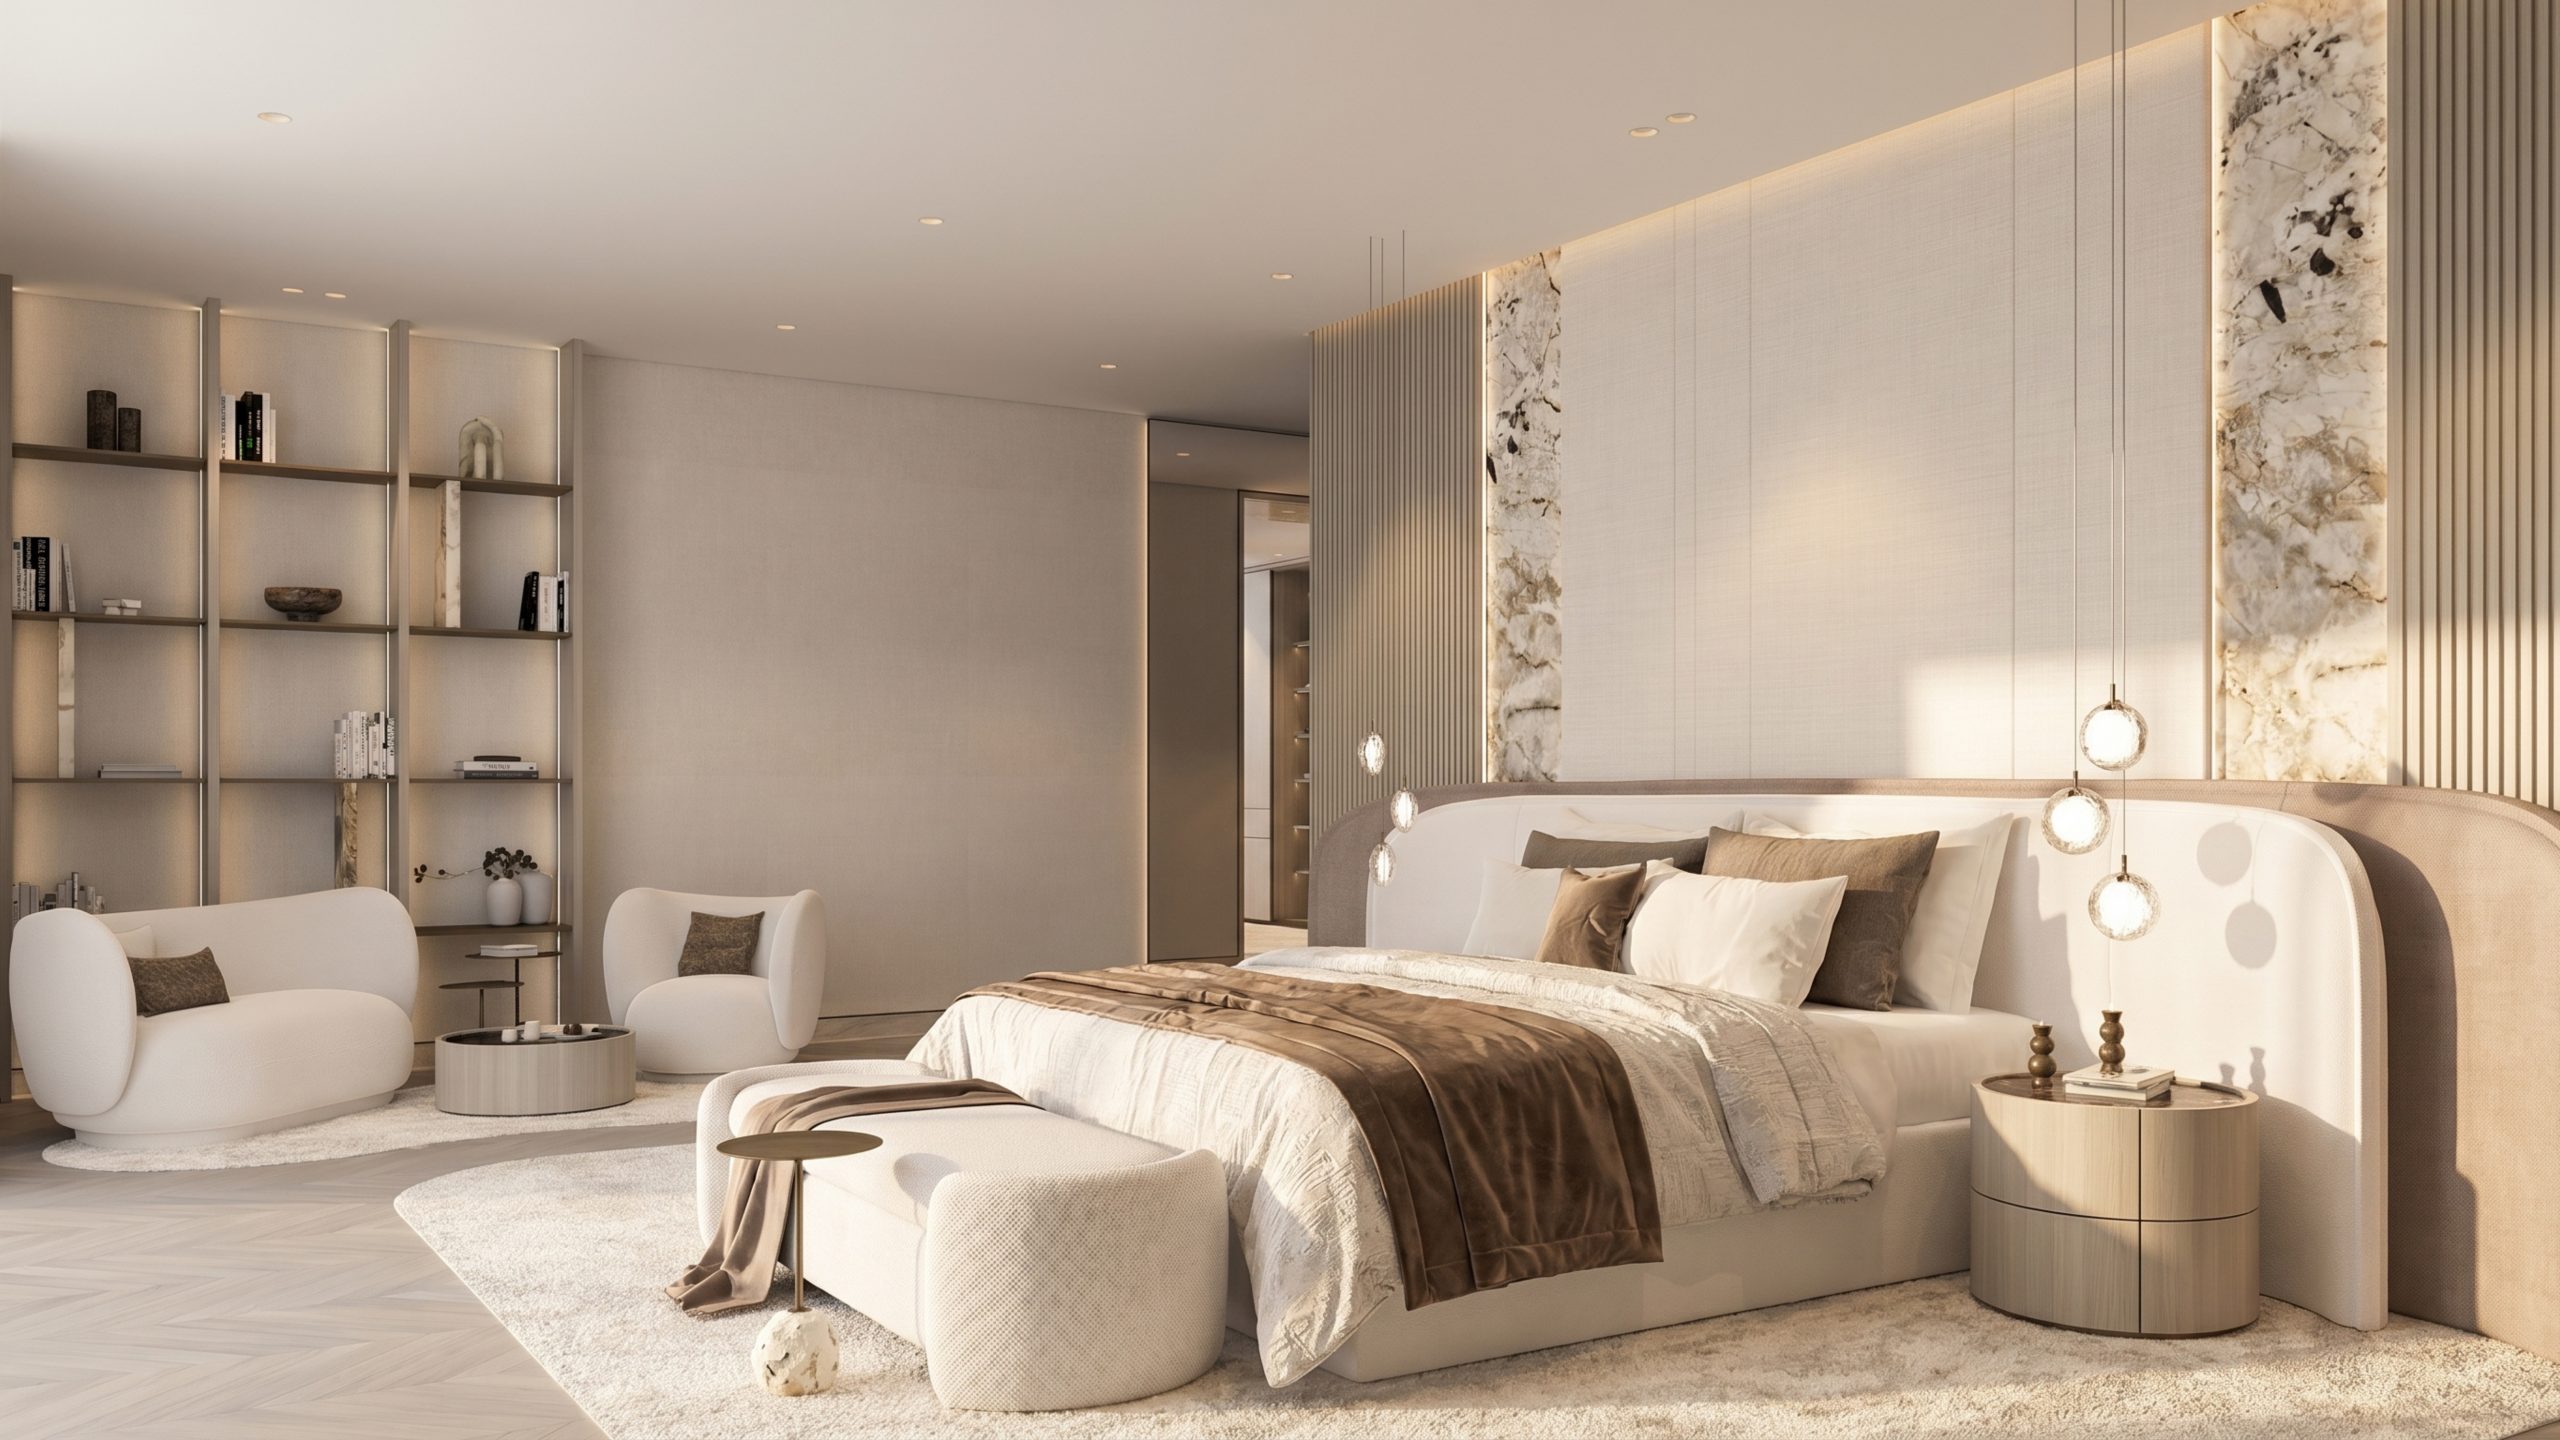
The interior design embraces a contemporary luxury aesthetic defined by earthy tones, natural stone, and a refined palette of tactile materials. Subtle detailing, bespoke joinery and layered lighting create depth and sophistication while maintaining a cohesive design language throughout the villa. Rather than relying on overt opulence, the design aims to achieve its impact through proportion, materiality, and meticulous attention to detail.
Complementing the architectural vision, a fully integrated smart home system is planned throughout the property, seamlessly incorporating lighting, climate, shading, security and entertainment controls. The result is a forward-thinking design that combines contemporary luxury, intelligent living and a strong connection to its setting, creating a timeless home designed around the experience of sunset.
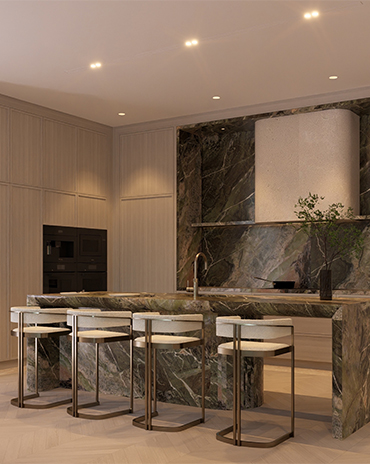
West One transforms a villa in Jumeirah Golf Estates that maximises its view of the sunset
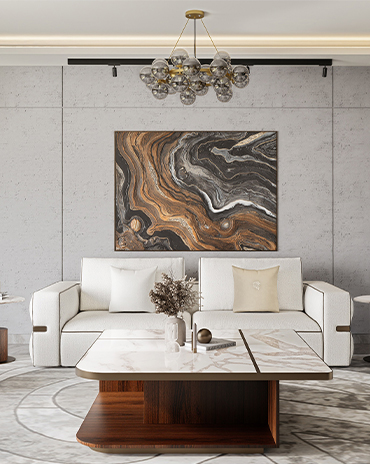
Interiors UAE highlights the beauty of materiality and craft by creating furniture that stands the test of time
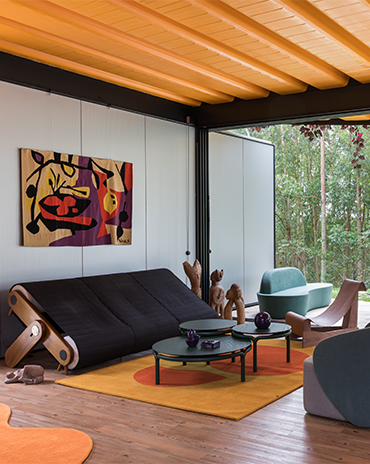
Tropical Modernism up close
We honor these product designers as part of the id50.

Here are the debuts of the id50 2026.

Take a look at the visionaries from our id50 2026

Meet the global firms with local presence that form a part of this year's id50
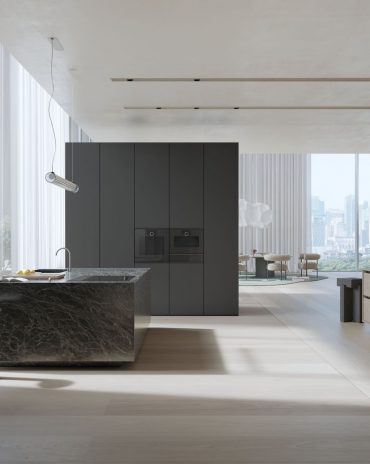
Sleek and clean, the Minimalistic series applies restraint in its design.

This year, we celebrate the interior designers, architects and product designers from the region – from emerging talent to the visionaries and global firms with local presence. We uncover their latest projects and what drew them to the profession.
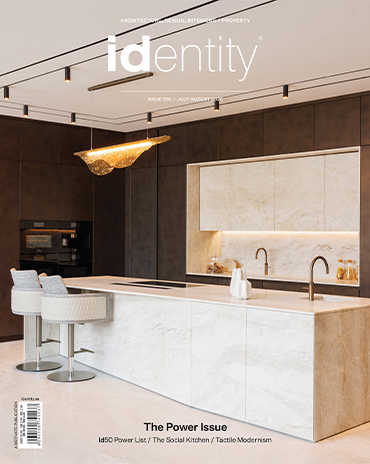
Read identity magazine's July-August 2026 edition on ISSUU or grab your copy
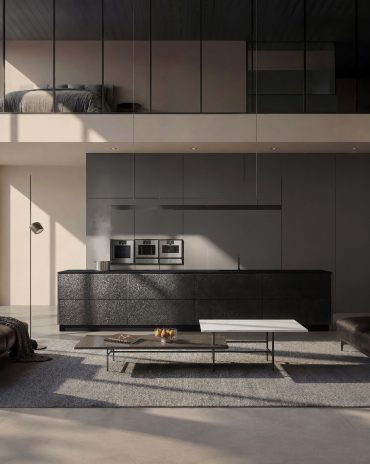
The German kitchen studio discusses why restraint, not statement, is the harder thing to achieve and what that means for the architects and designers it works with.
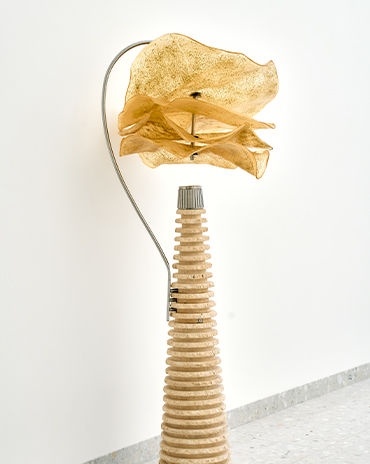
Where There is Uns by Joud Malhas and Rachel Antoun