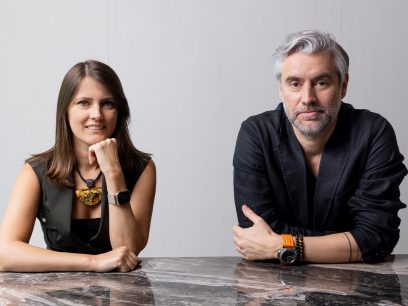
This 400-square metre private residence in District One has been reimagined by DIPIUGI interior architecture studio
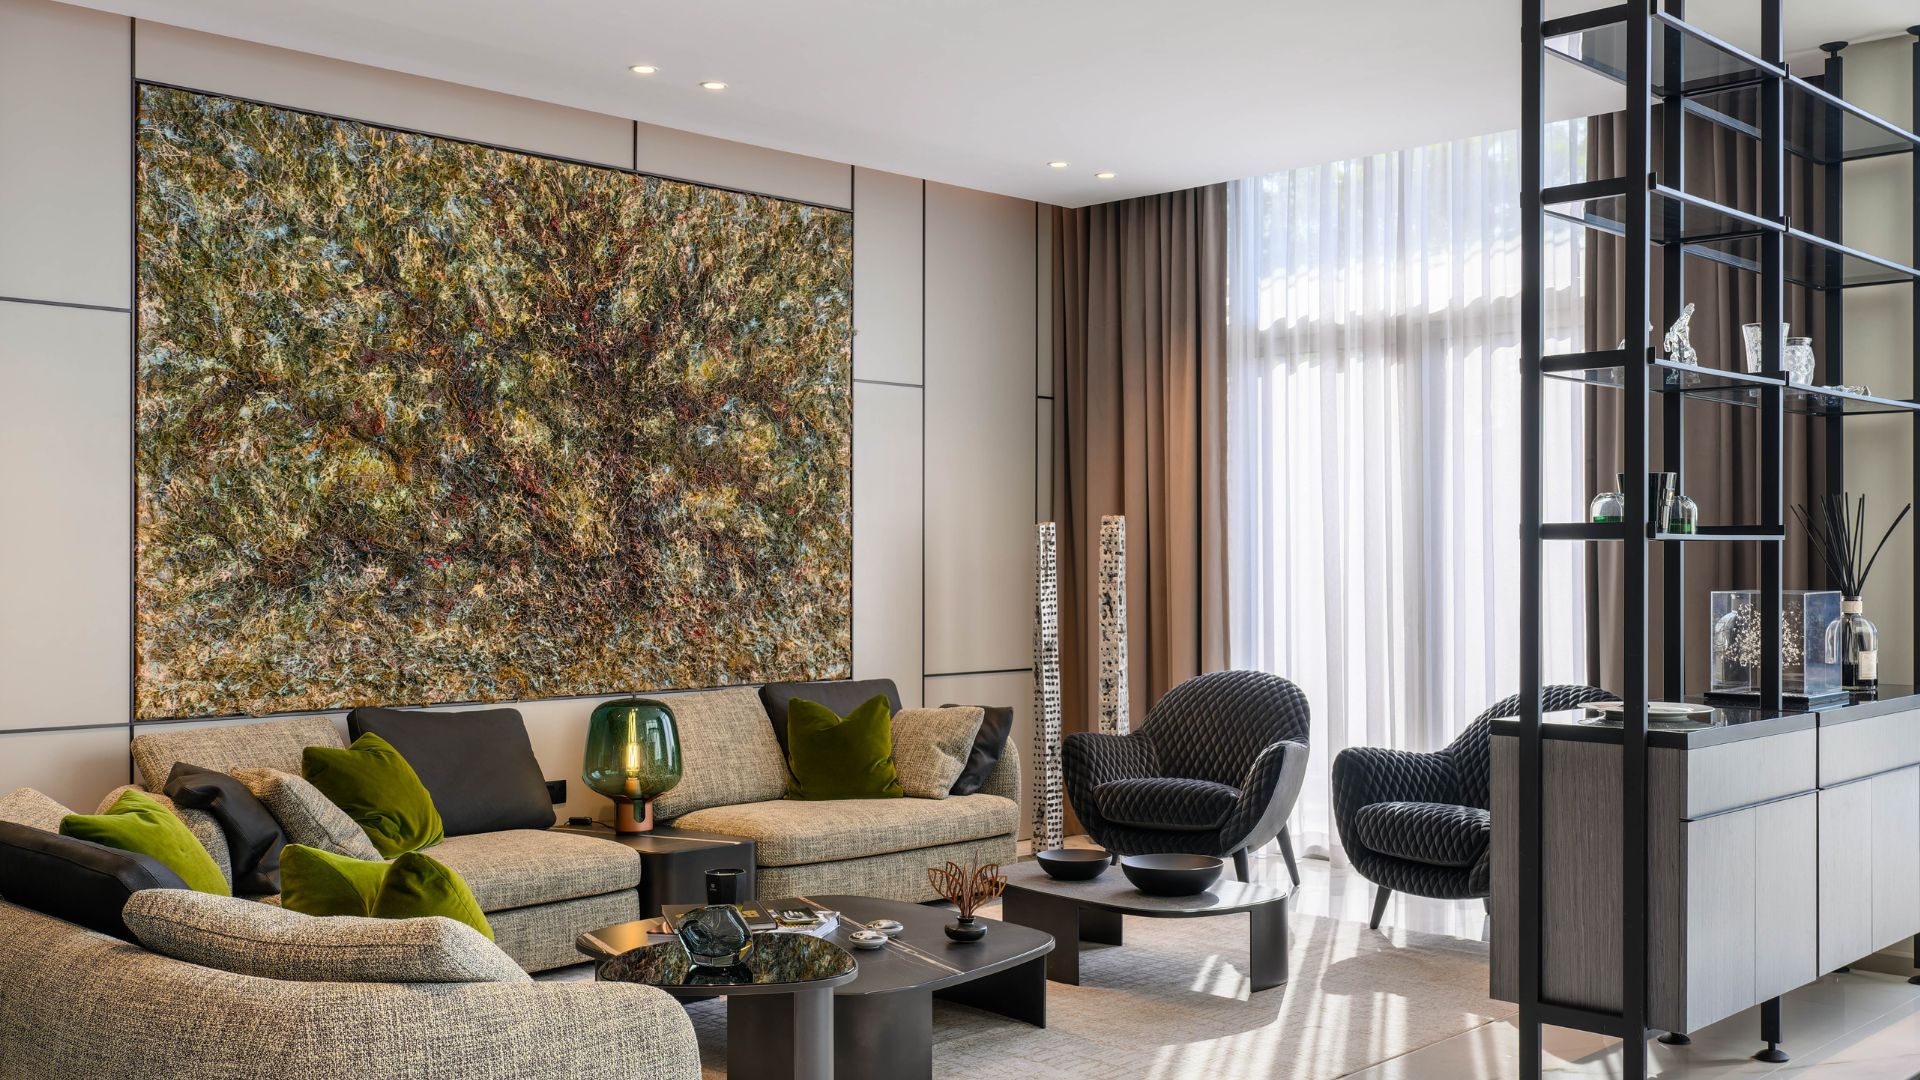



Completed in an ambitious five-month timeframe, this turnkey project encompassed a complete interior remodel alongside a comprehensive redesign of the outdoor pool and garden, resulting in a residence that balances contemporary elegance with everyday comfort. The villa unfolds across two living rooms, a formal dining room, a majlis, four bedrooms and a master suite. From bespoke furniture and premium finishes to the finest accessories, cutlery and glassware, DIPIUGI oversaw every detail, delivering a fully styled home that feels both luxurious and lived in.
While the villa offered generous volumes and strong architectural bones, it lacked cohesion. Heavy, mismatched furniture weighed down the interiors, disrupting circulation and visual flow. Even the double-height entrance, which was one of the home’s most defining features, felt underwhelming, missing the sense of drama befitting its scale.
DIPIUGI’s redesign brought clarity, purpose and elegance to the space. Light, materiality and artwork now work in harmony to achieve a timeless aesthetic. One of the villa’s most striking visual moments is the dark marble staircase, paired with warm wall panelling and integrated lighting, turning circulation into a dramatic focal point. Elsewhere, book-matched marble surfaces, sculptural partitions and custom shelving create a sense of rhythm and depth, while low-profile, neutral-toned furnishings layered with rich textures achieve a refined balance between comfort and sophistication.
Another defining aspect of the project was responding to the client’s lifestyle and passions: as an avid art collector, she wished to display 14 artworks throughout the home. The challenge lay in designing bespoke wall cladding systems that could accommodate this extensive collection without overwhelming the interiors. The solution was a series of carefully proportioned surfaces that integrate art seamlessly into the architecture, allowing each piece to breathe while maintaining visual balance.
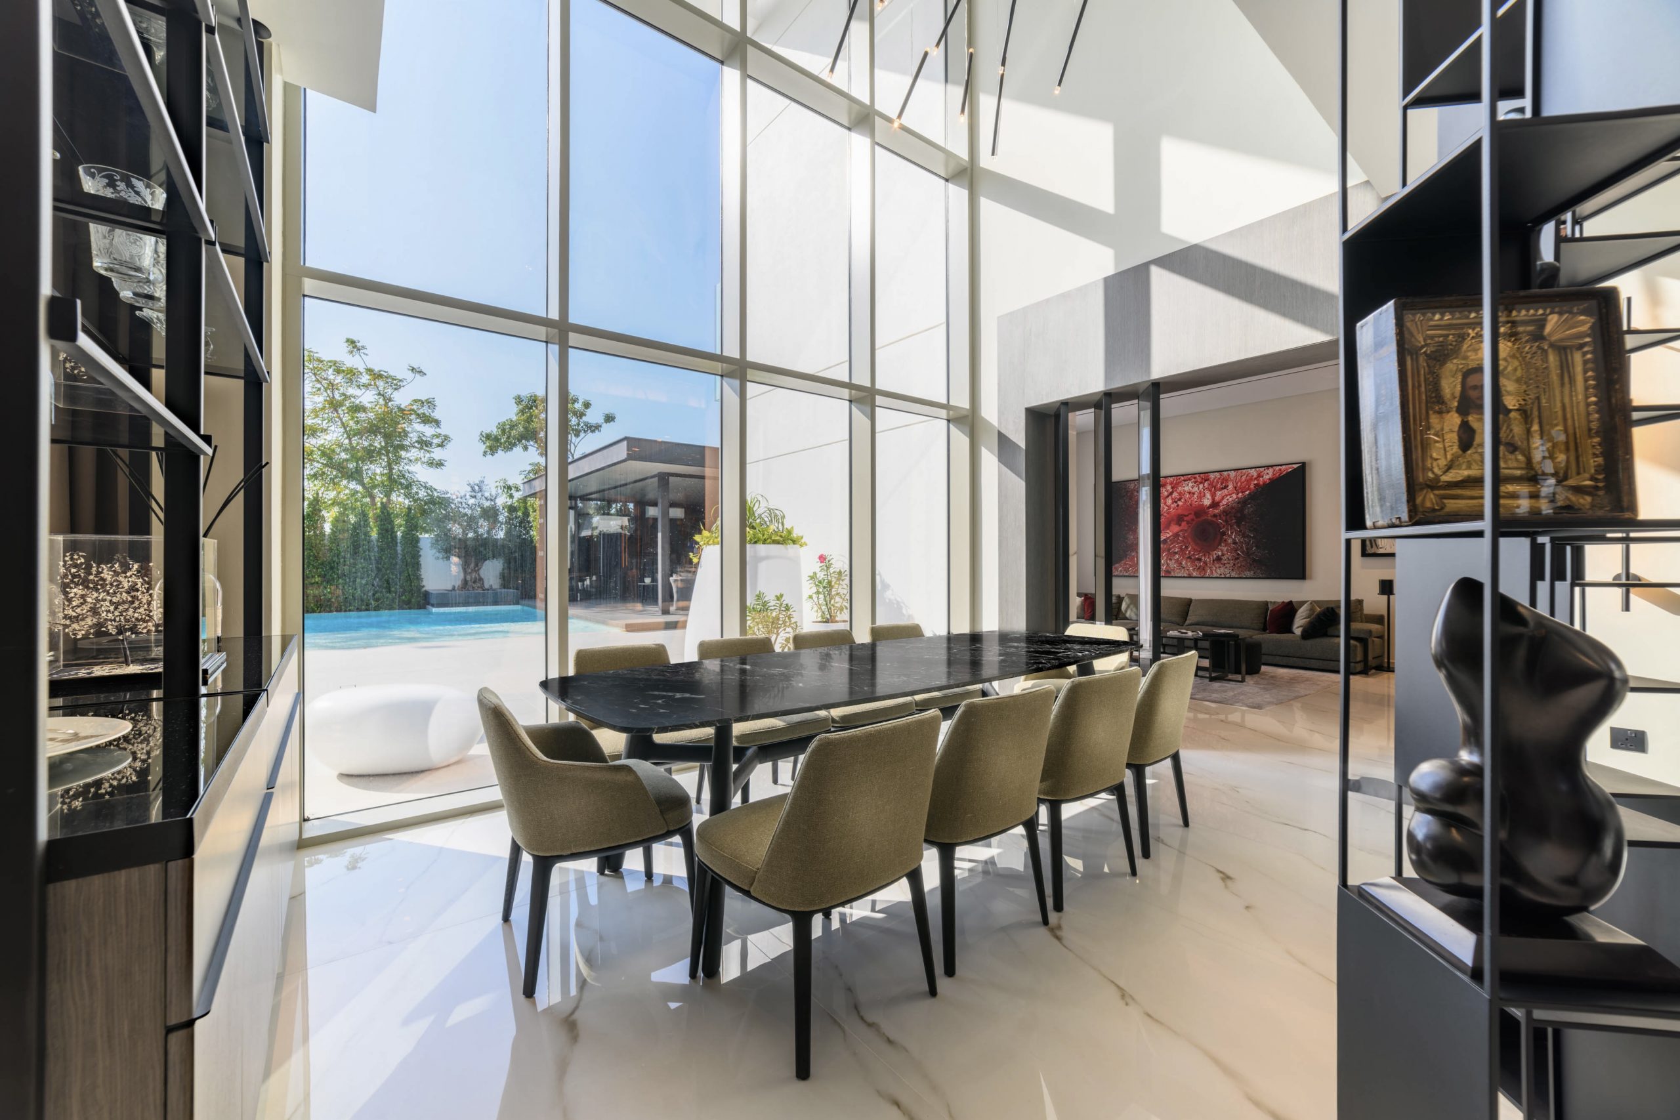
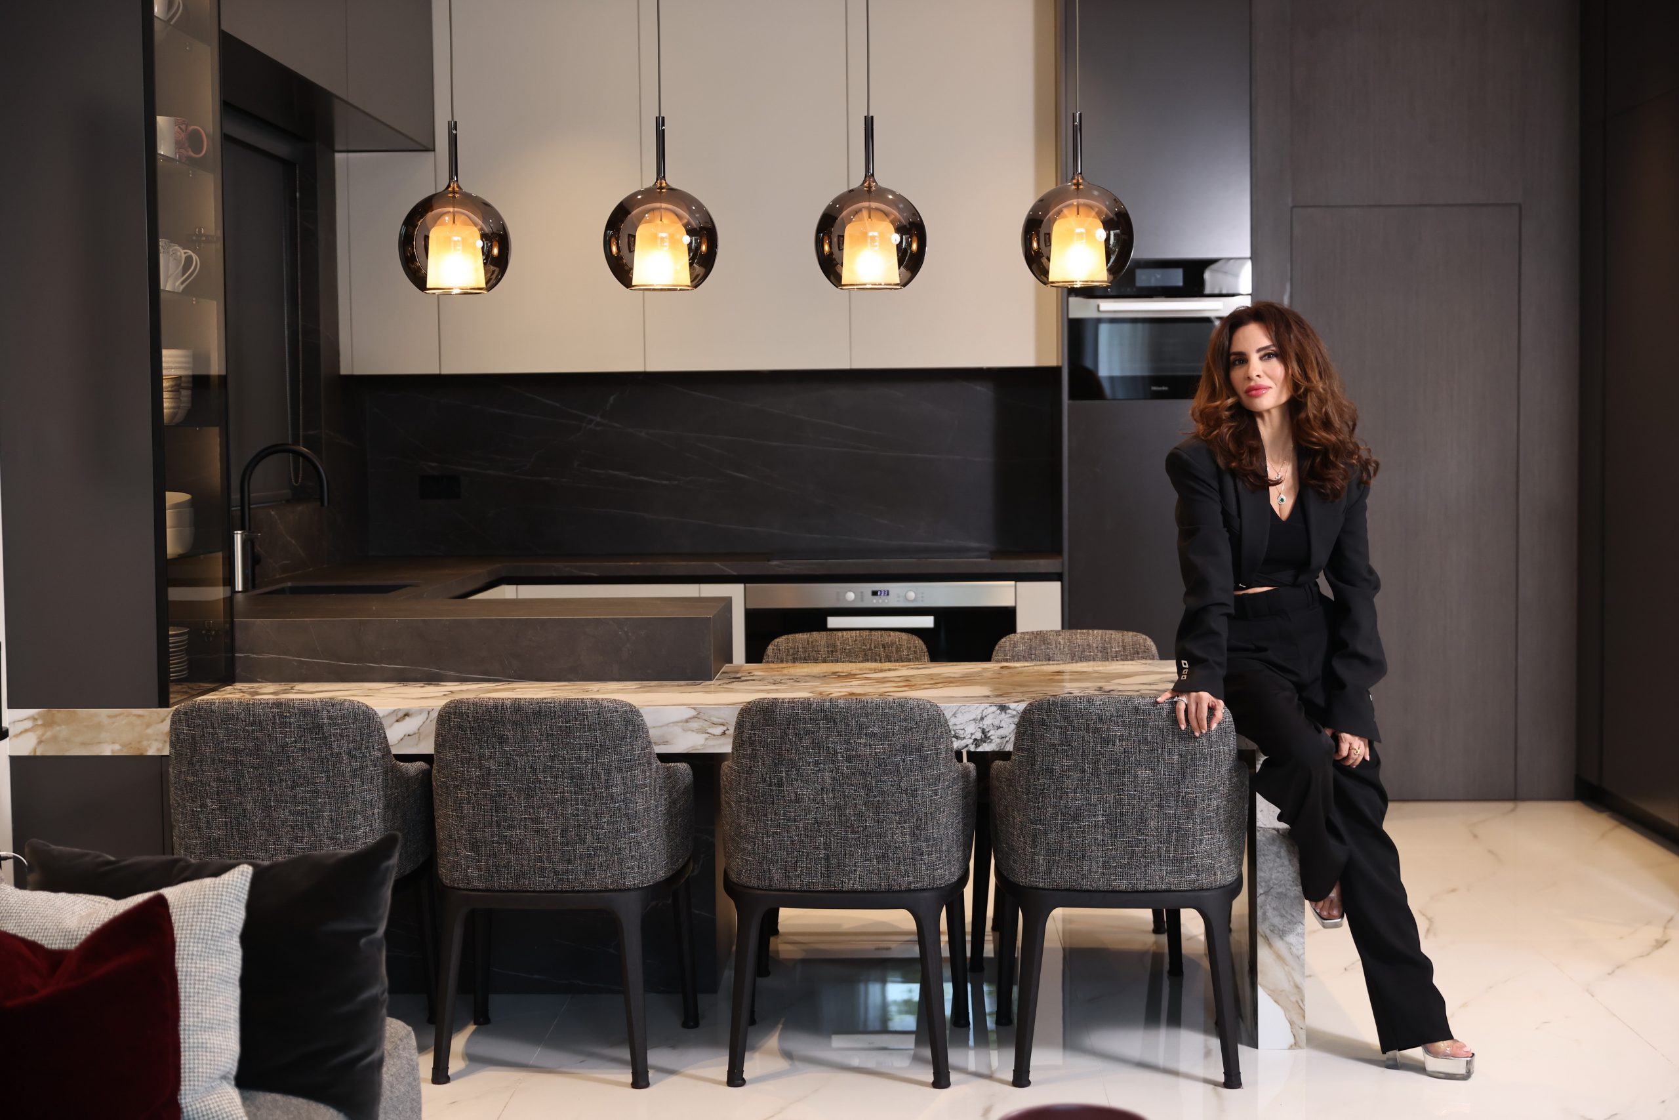
Spatial constraints in the kitchen presented another challenge. Despite its compact footprint, the space needed to incorporate a wine cellar, a breakfast table and the visual presence of an island counter. Through meticulous planning and custom detailing, functionality and aesthetic coherence were achieved without compromise. Multifunctionality also guided the design of partitions. With the kitchen and living areas flowing openly into one another, the dining space was embedded within this shared volume. A bespoke shelving partition now subtly separates it from the piano area, while a second custom-made partition doubling as a buffet defines the transition to the living room. In response to the client’s request for a bar, DIPIUGI designed a custom wall unit that combines glass and wood panels and features a pocket door and slide-in shelf that transforms into a serving station when opened.

Materiality plays a central role in shaping the villa’s character. High-end porcelain surfaces, natural stones and rich wood veneers are layered with black steel accents to create depth and contrast. Standout finishes include Calacatta marble, Armani Grey marble and onyx porcelain, complemented by bespoke wood cladding and veneer applications. Furniture selections from Poliform and Molteni&C reinforce the home’s understated luxury, while lighting by Tom Dixon and Lodes introduces warmth and sculptural interest. Concealed strip lighting, feature pendants and accent fixtures are carefully calibrated to highlight architectural details and artworks without overpowering the space.
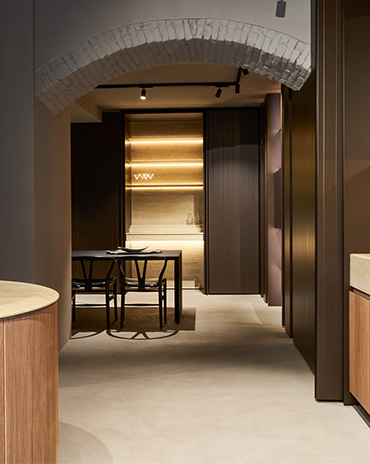
The Cut arrives at IF HUB, offering a new perspective on kitchen design through its focus on materiality, craftsmanship and sensory experiences
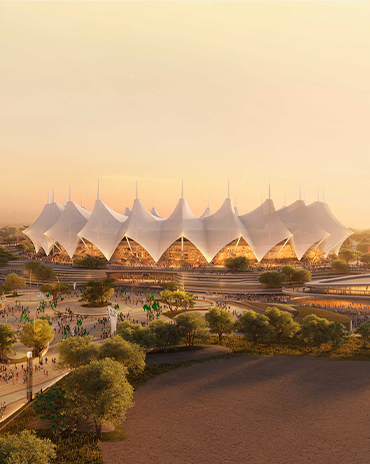
Opened in 1987, the King Fahad Sports City Stadium in Riyadh is undergoing a major renovation designed by Populous to transform it into a state-of-the-art venue for the 2034 FIFA World Cup
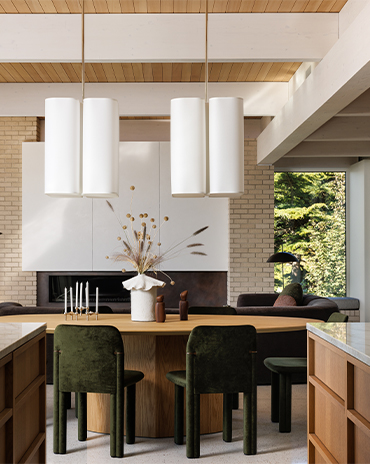
This cliffside West Coast residence is a thoughtfully layered response to a practical, mid-century-inspired architectural framework, shaped to reflect the lives and values of the people who call it home
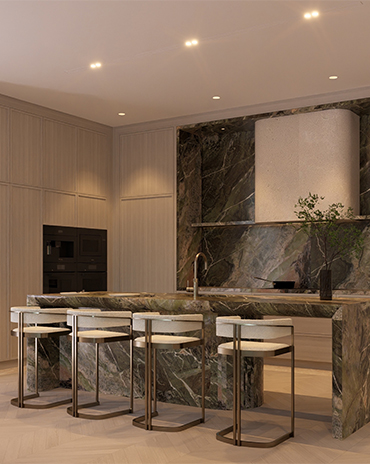
West One transforms a villa in Jumeirah Golf Estates that maximises its view of the sunset
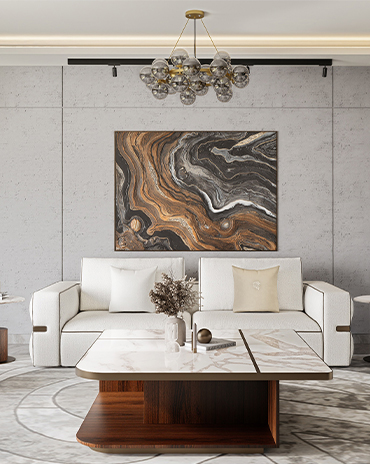
Interiors UAE highlights the beauty of materiality and craft by creating furniture that stands the test of time
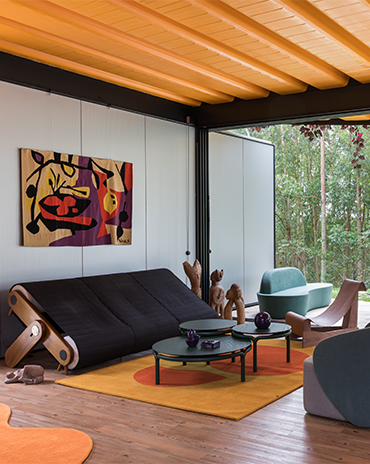
Tropical Modernism up close
We honor these product designers as part of the id50.

Here are the debuts of the id50 2026.

Take a look at the visionaries from our id50 2026

Meet the global firms with local presence that form a part of this year's id50
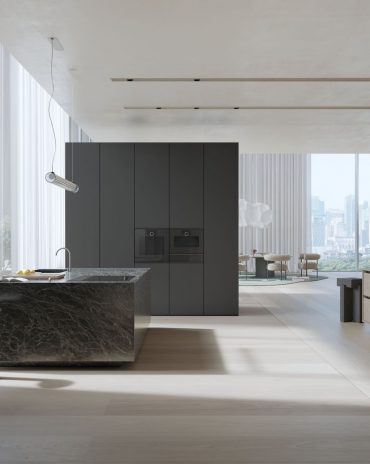
Sleek and clean, the Minimalistic series applies restraint in its design.

This year, we celebrate the interior designers, architects and product designers from the region – from emerging talent to the visionaries and global firms with local presence. We uncover their latest projects and what drew them to the profession.