At Reem Mall in Abu Dhabi, Titter Totter by Sneha Divias Atelier redefines the children’s play space as an exercise in architectural restraint – where proportion, materiality and calm replace colour overload, and design becomes a quiet framework for imagination
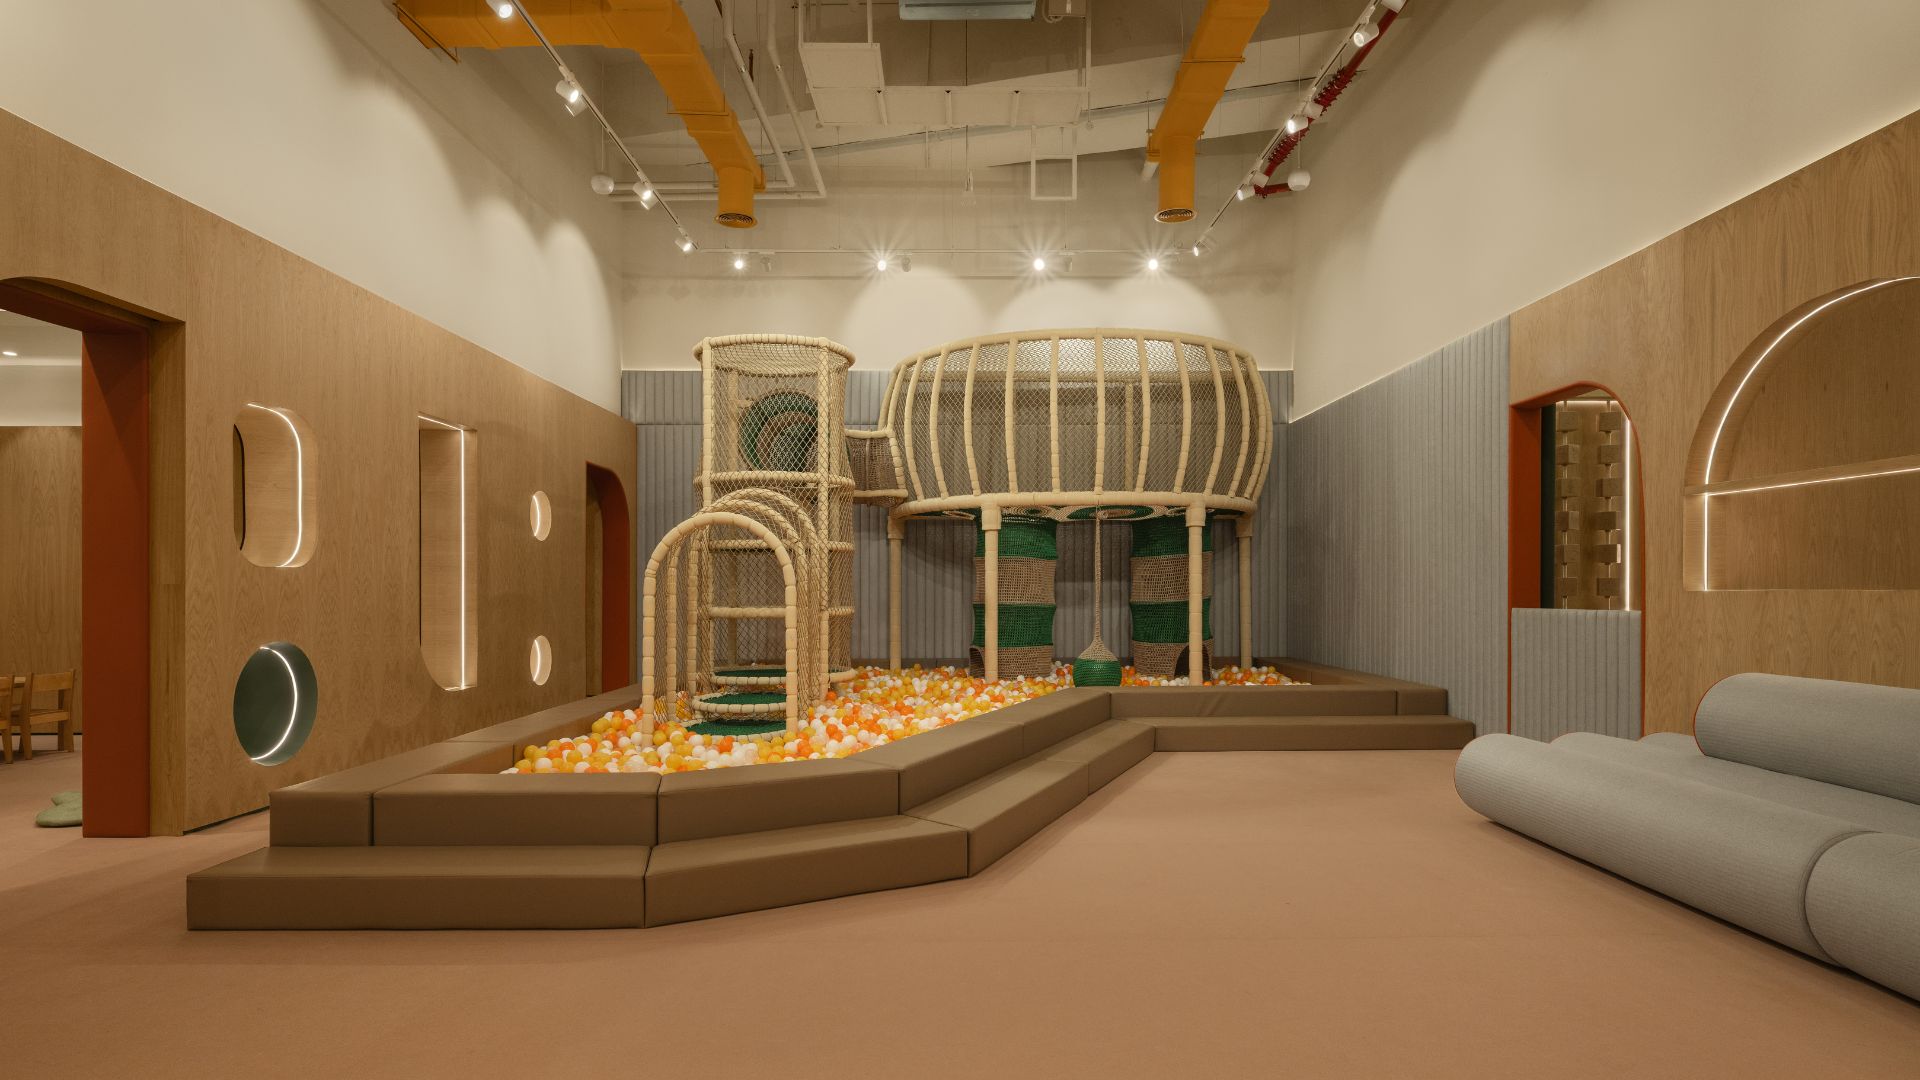



In a retail landscape dominated by noise, colour and spectacle, Titter Totter presents a markedly different proposition. Located within Abu Dhabi’s Reem Mall, the 350-square-metre children’s play space has been conceived not as an explosion of stimuli, but as a carefully calibrated environment – one that treats early childhood with seriousness, dignity and architectural intent.
Designed by Sneha Divias Atelier, the project responds to a brief that demanded more than a conventional playroom. The client sought a space that could inspire creativity and independence in children while offering comfort, reassurance and visibility for parents. Durable, hygienic and safe, yet emotionally intelligent, Titter Totter was envisioned as a sanctuary where play, discovery and rest could coexist seamlessly. Rather than adopting themed graphics or cartoon references, the design embraces a measured, almost civic approach. Architecture itself becomes the primary tool for engagement, learning and exploration. Montessori-inspired principles inform the layout, privileging independence, sensory awareness and self-directed movement. The result is an interior that feels calm, intuitive and quietly engaging – an environment that allows children to author their own experiences rather than respond to pre-scripted ones.
A restrained palette of light oak, terracotta accents and moss-green details establishes warmth and continuity throughout. Curves dominate the spatial language: arches, rounded walls and carved-out niches soften the interior and cultivate a sense of safety and approachability. The architecture avoids rigid zoning, instead unfolding as a sequence of interconnected spaces that follow the natural rhythm of a child’s day.
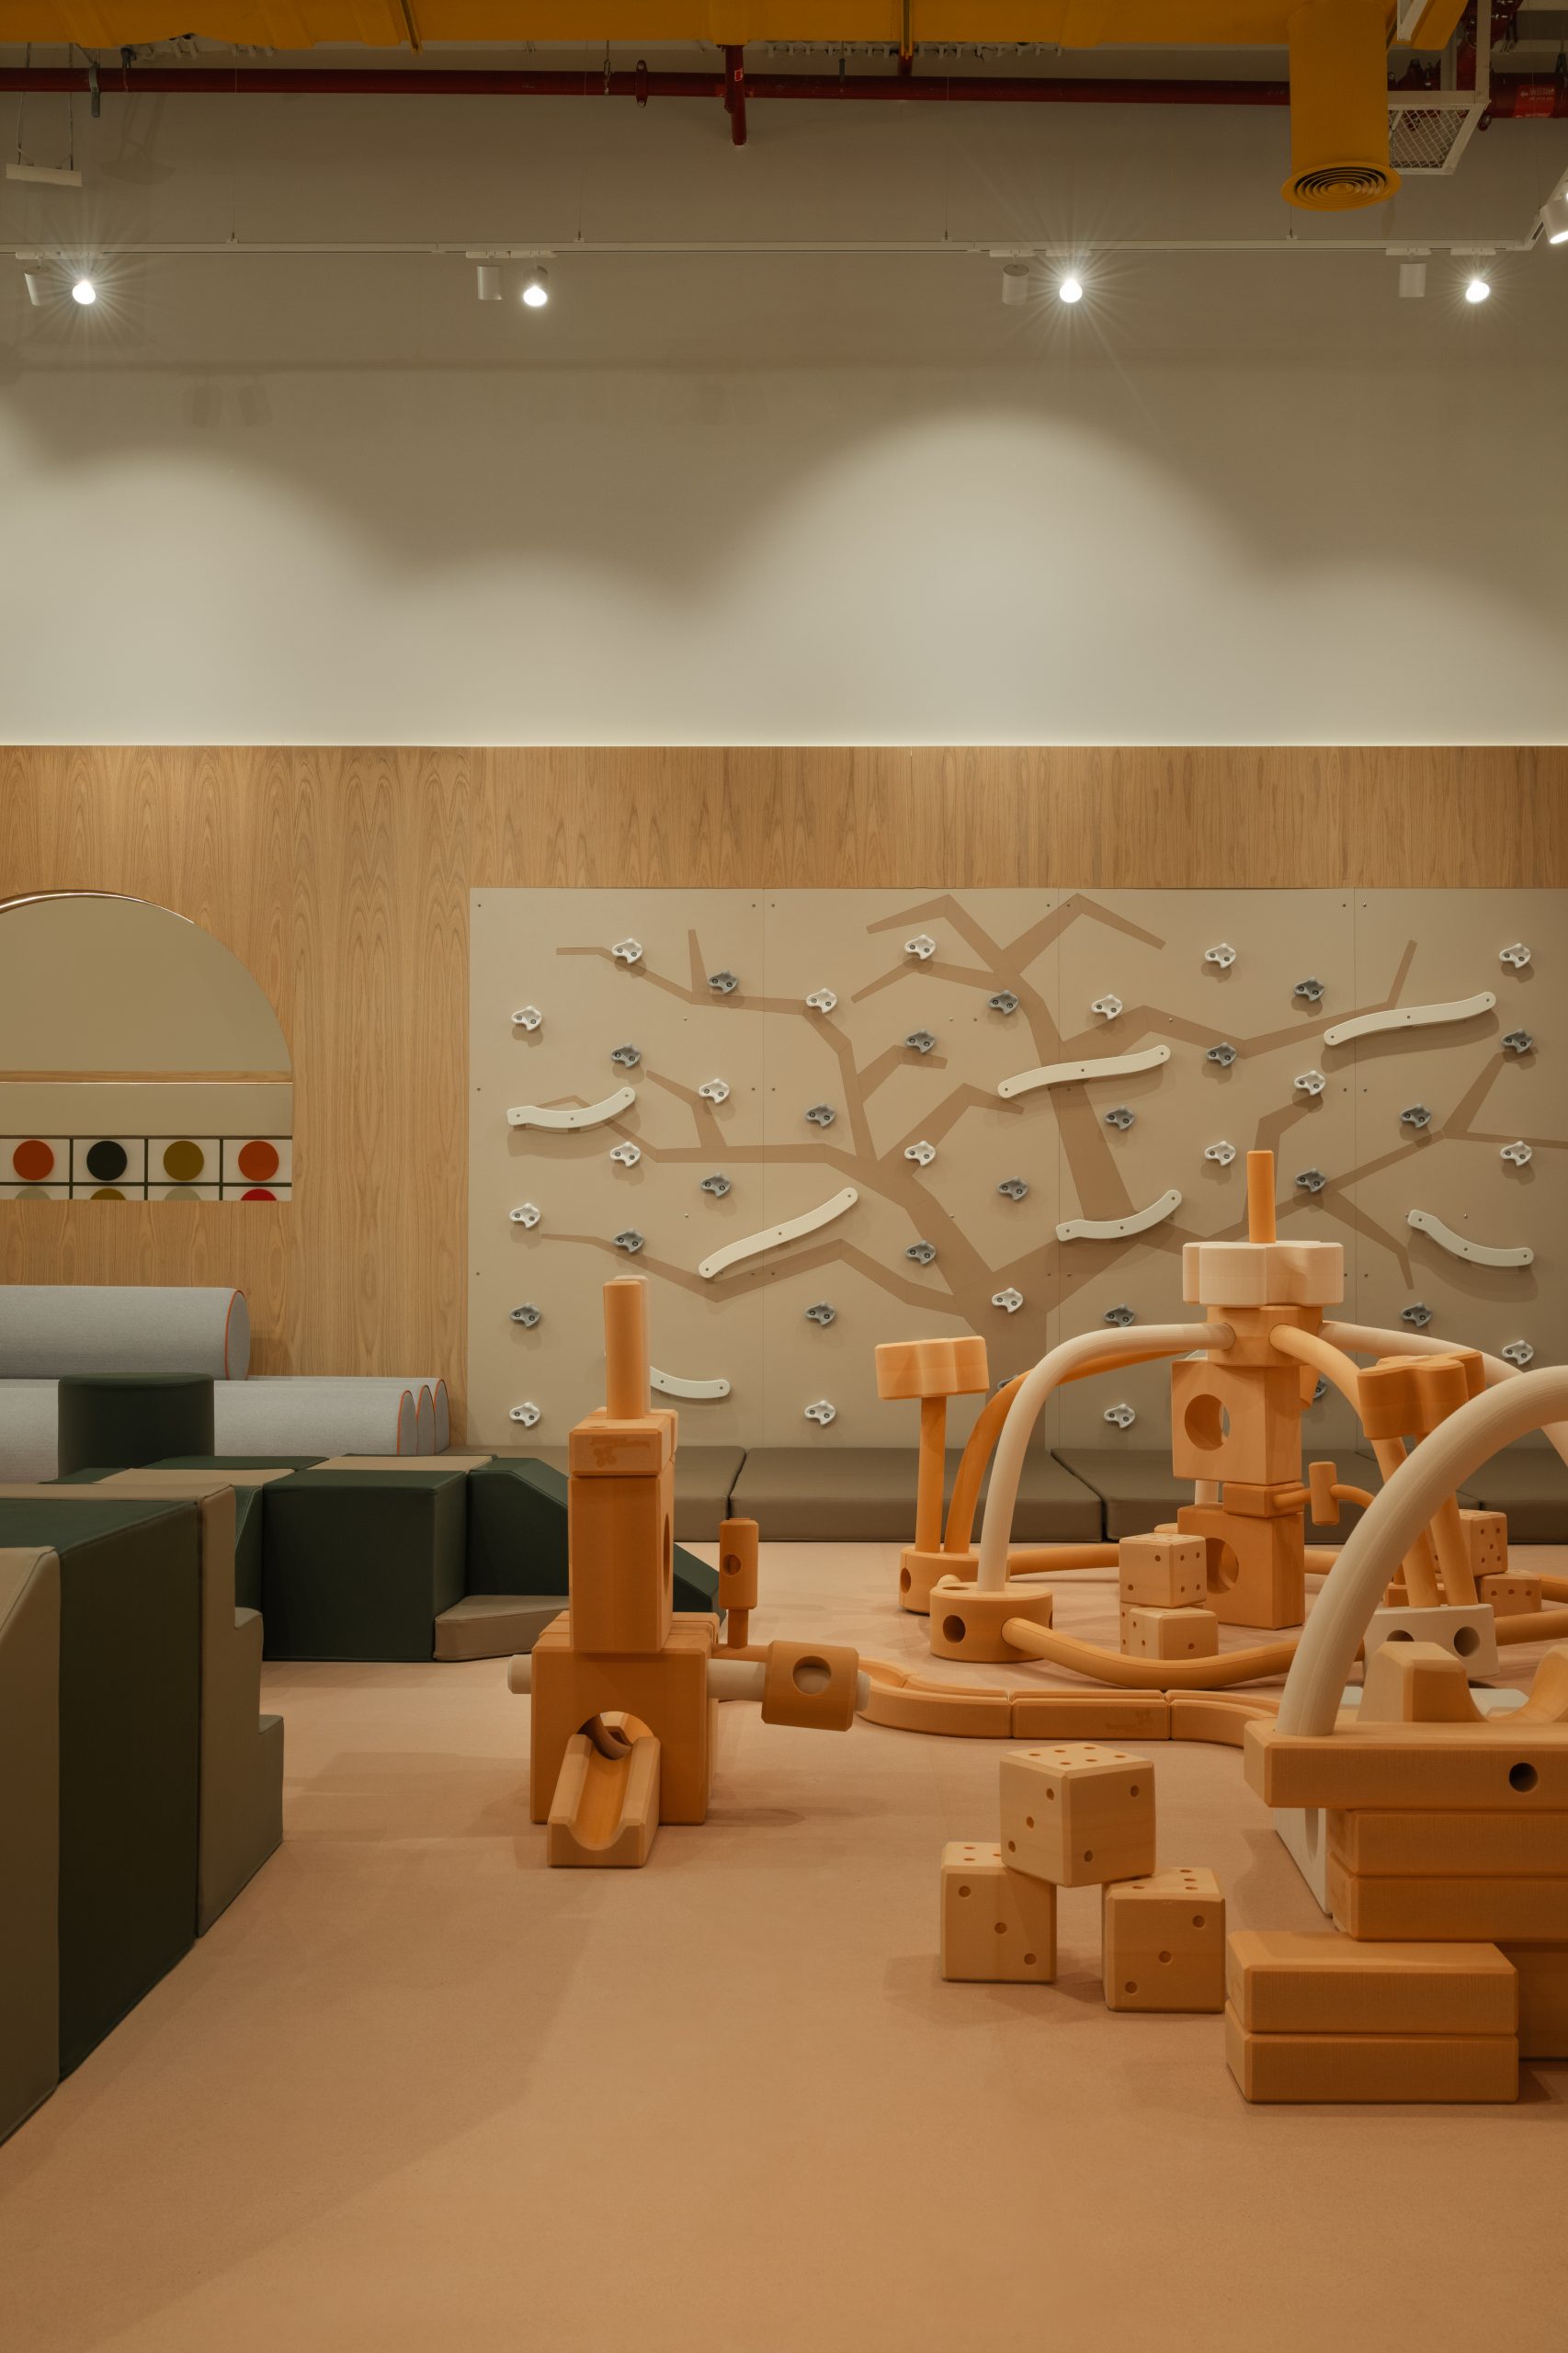
Active areas – climbing structures, padded ramps and a marble-run wall – are deliberately balanced with quieter moments. Reading pods offer retreat, while a workshop room supports art-making and storytelling. Movement is carefully choreographed: bursts of energy give way to pause, encouraging children to navigate intuitively between stimulation and calm. The space remains open and legible, yet articulated through smaller niches that allow for both sociable play and private exploration.
“Children don’t need noise to be inspired,” says Sneha Divias. “Give them proportion, texture and light, and they will create the story themselves.” That philosophy underpins every decision. Rounded edges, tactile surfaces and furniture scaled precisely to young bodies encourage confidence and independence. Rather than directing behaviour, the space functions as a form of architectural pedagogy – where spatial fluency and aesthetic literacy are absorbed instinctively.
Titter Totter also rethinks the role of adults within children’s environments. Parents are not relegated to the margins but considered integral to the experience. Lounge seating in durable, refined finishes and built-in benches provide comfort without intrusion, while clear sightlines allow for supervision at a distance. Quiet corners support reading, light work or pause, transforming the venue into a shared family environment rather than a transactional drop-off point. Behind the project’s calm aesthetic lies a rigorous technical framework, executed with a level of precision more commonly associated with boutique hospitality interiors. Impact-absorbing floors, rounded radii, antimicrobial finishes and fire-rated upholstery ensure durability and safety without visual compromise. Acoustic treatments, concealed within ceiling clouds and upholstered panels, absorb excess noise so that even at peak times, the atmosphere remains composed rather than overwhelming.
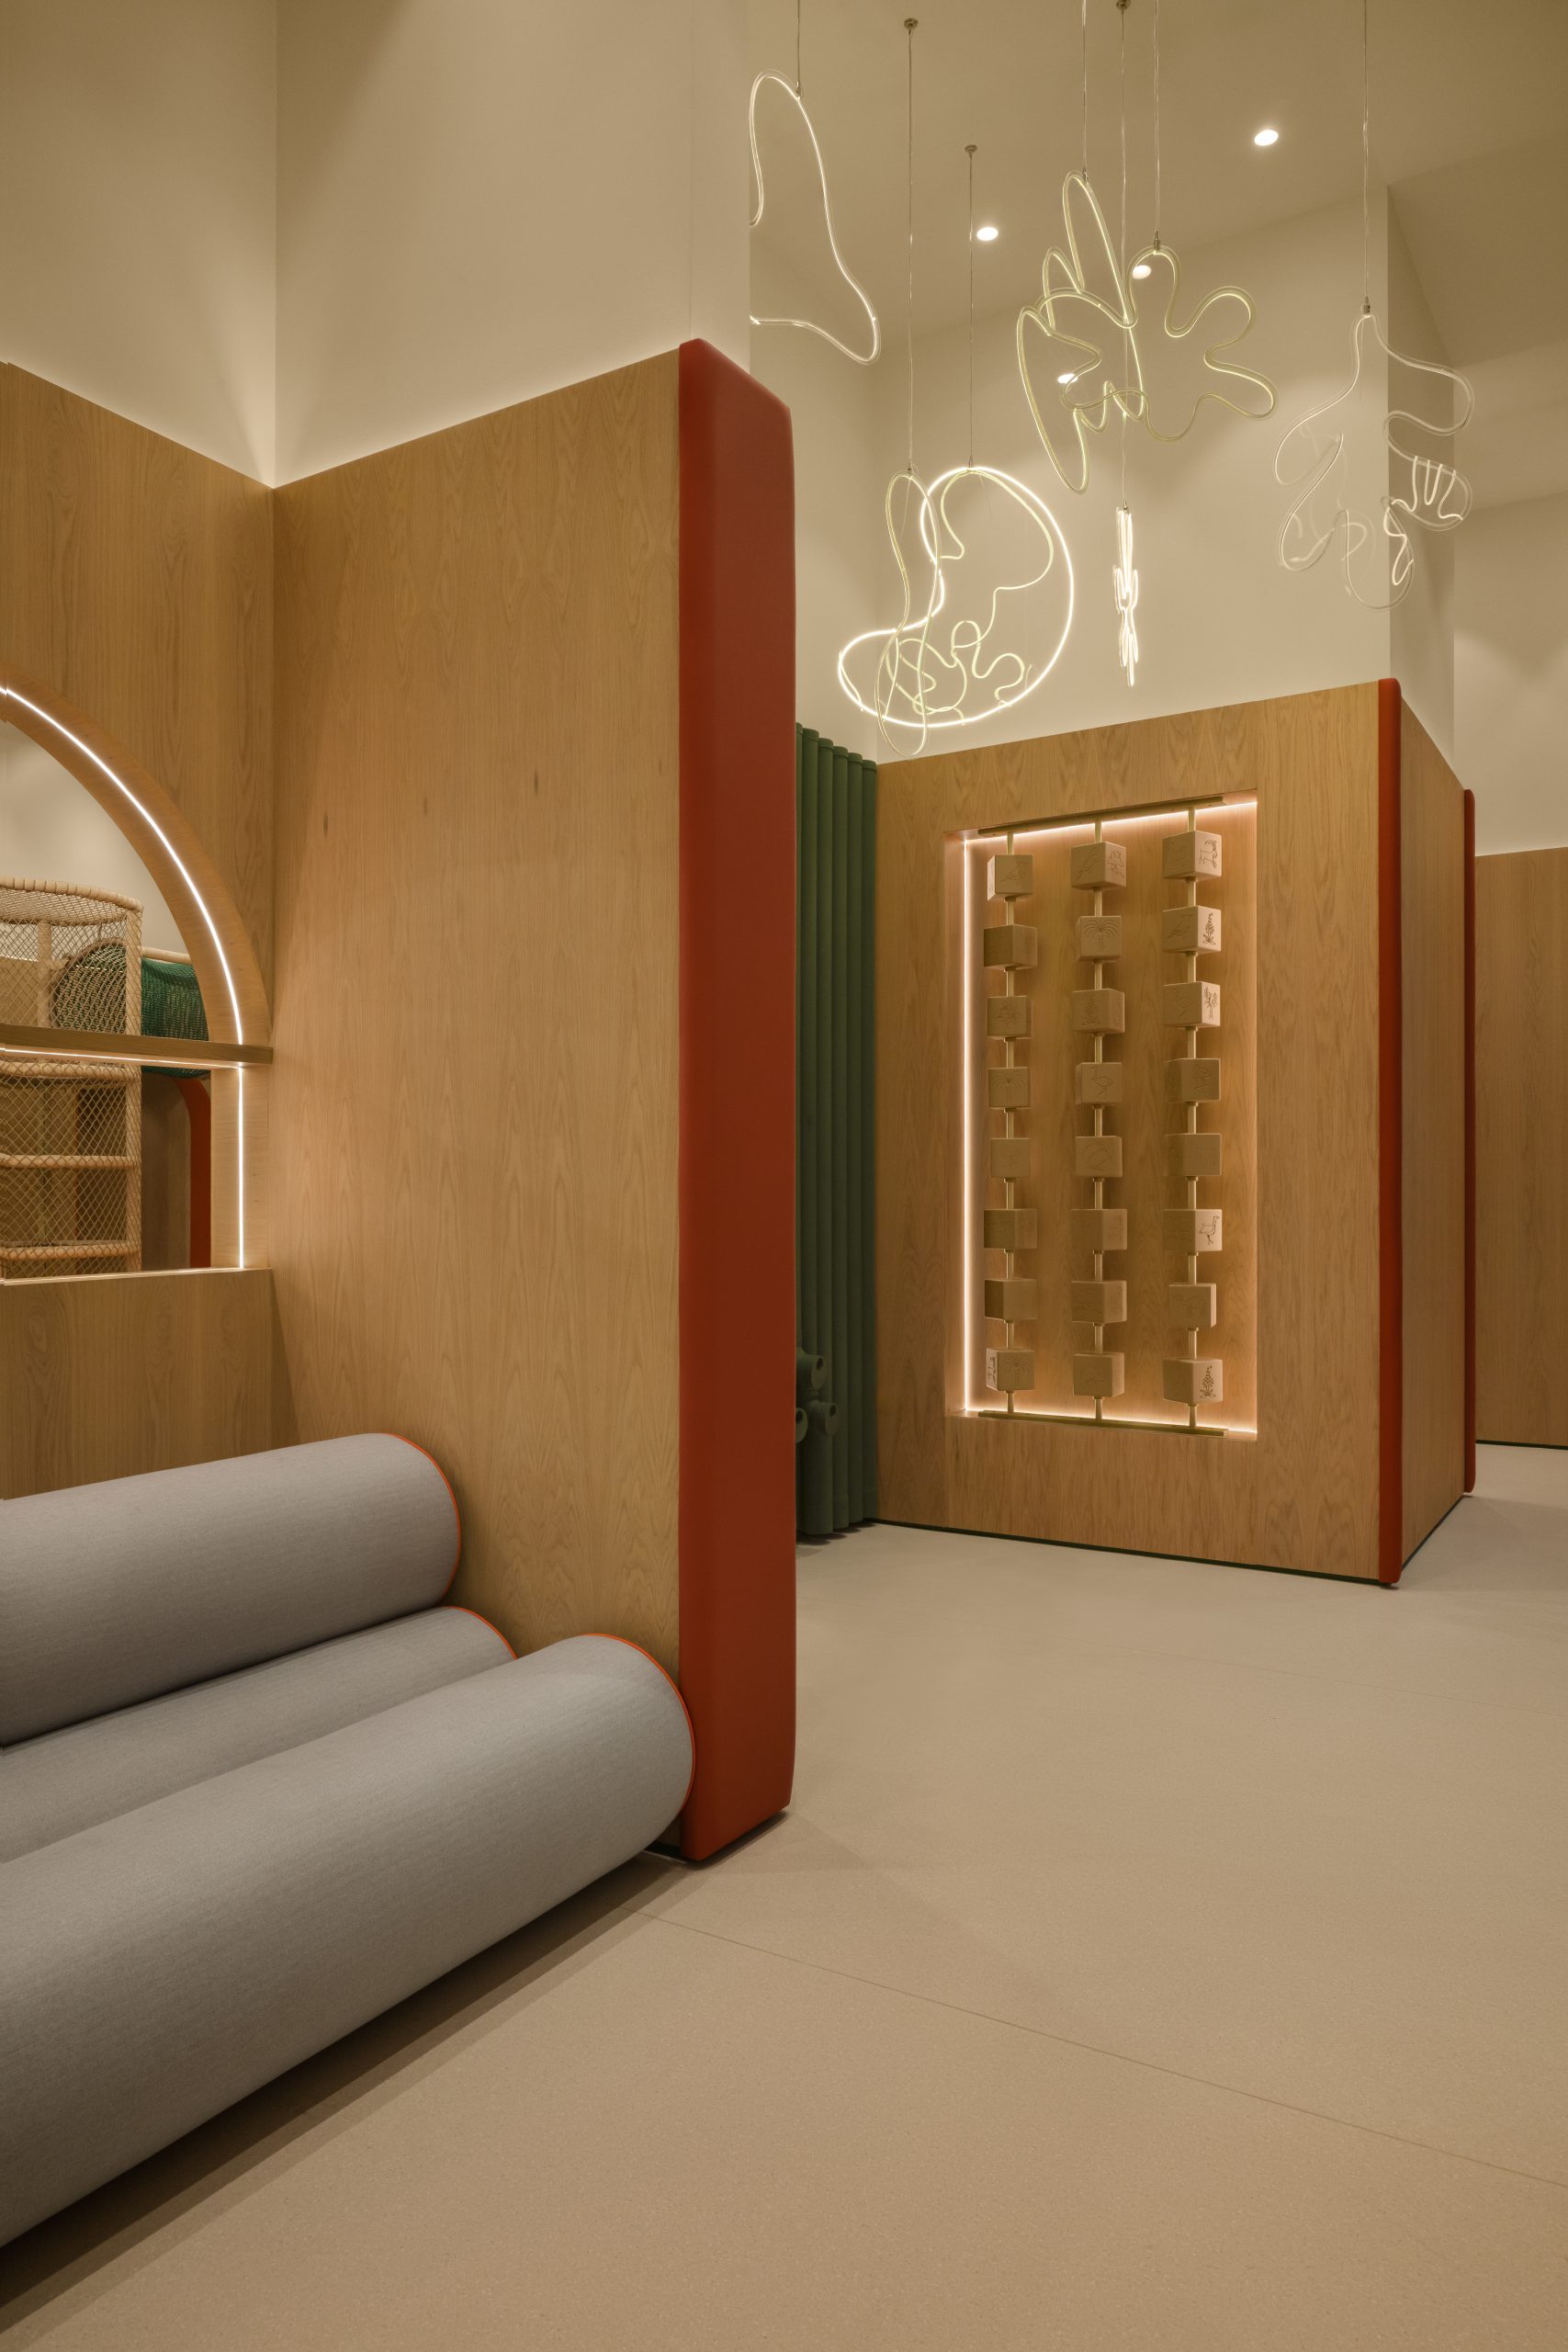
Environmental systems further support sensory balance. Climate control and air purification maintain consistent comfort, while programmable lighting shifts subtly from energetic play to quieter storytelling sessions. These elements operate discreetly in the background, reinforcing the sense that every detail has been considered. Beyond its immediate function, Titter Totter reflects a broader cultural shift in the region. As Abu Dhabi continues to invest in family-focused infrastructure, there is growing recognition that children’s spaces deserve the same design intelligence as galleries, hotels and cultural institutions. This project treats young users as discerning occupants, capable of appreciating beauty, order and subtlety.
“Designing for children is designing for the future,” Divias reflects. “These are the spaces where first memories are formed.” Playful yet composed, tactile yet restrained, Titter Totter stands as a quiet counterpoint to visual excess – setting a new benchmark for how children’s environments might be conceived, with intention, care and enduring quality.
The Cut arrives at IF HUB, offering a new perspective on kitchen design through its focus on materiality, craftsmanship and sensory experiences

Opened in 1987, the King Fahad Sports City Stadium in Riyadh is undergoing a major renovation designed by Populous to transform it into a state-of-the-art venue for the 2034 FIFA World Cup
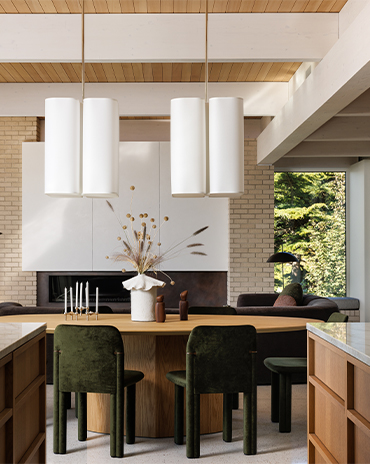
This cliffside West Coast residence is a thoughtfully layered response to a practical, mid-century-inspired architectural framework, shaped to reflect the lives and values of the people who call it home
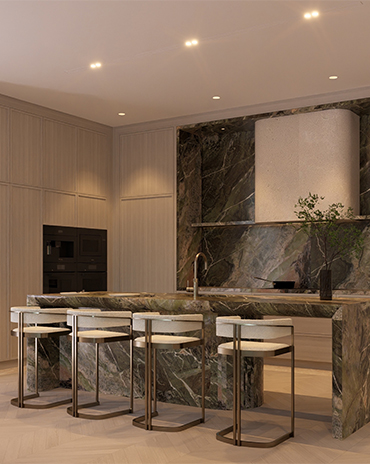
West One transforms a villa in Jumeirah Golf Estates that maximises its view of the sunset
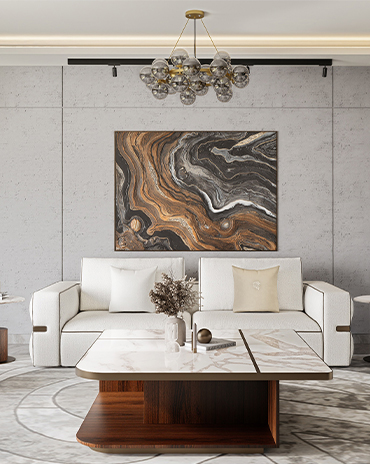
Interiors UAE highlights the beauty of materiality and craft by creating furniture that stands the test of time
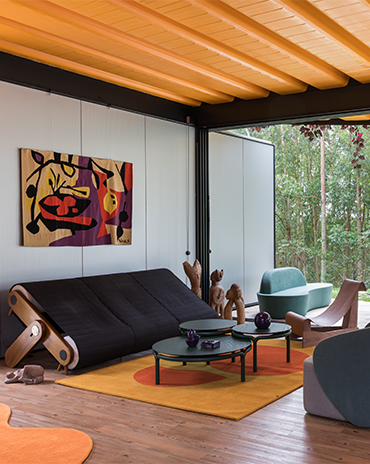
Tropical Modernism up close

We honor these product designers as part of the id50.

Here are the debuts of the id50 2026.

Take a look at the visionaries from our id50 2026

Meet the global firms with local presence that form a part of this year's id50
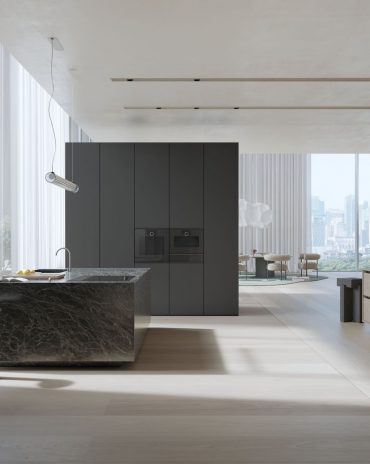
Sleek and clean, the Minimalistic series applies restraint in its design.

This year, we celebrate the interior designers, architects and product designers from the region – from emerging talent to the visionaries and global firms with local presence. We uncover their latest projects and what drew them to the profession.