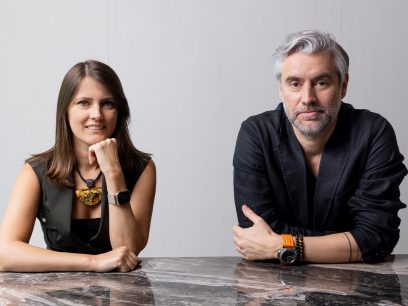
Meet Charlie Wu, Founder of Ecru Elements




Can you let us know about the latest exciting projects that you are working on?
Charlie: Our studio is currently crafting visionary master developments that aim to redefine how communities experience space, particularly for Generation Z. A demographic with a unique perspective on urban living. With a focus on cities that boast a young and dynamic population, we’re exploring how this generation responds to new approaches in home and community design.
These projects prioritise sustainable growth, immersive environments, and the seamless integration of natural elements into urban landscapes. More than just spaces, they are designed to nurture individual growth while fostering a broader sense of community. Through these developments, we’re not only creating homes but also shaping the future of how people live, work, and connect.
Please mention some of your proudest achievements as a firm (Top 3)
The Regalia Tower G+79 is a landmark project that redefines urban living through its thoughtful and innovative design. Each apartment within the 79-story tower is crafted to maximise natural light and panoramic views, following an inside-out design philosophy. This approach transforms the building into a cohesive living experience, where the tower itself becomes an extension of each resident’s home. The apartments are designed as private sanctuaries, while the rest of the building offers shared spaces that feel like an integral part of daily life, creating a seamless blend of comfort, functionality, and belonging.Conceived during the Covid-19 pandemic, Regalia responds to the evolving needs of modern lifestyles by emphasising adaptable and multi-purpose spaces. The design recognises the importance of creating homes where residents can live, work, and thrive comfortably. With this in mind, the tower’s amenities were meticulously designed to sustain its occupants beyond their private apartments. From co-working spaces and wellness areas to recreational zones and communal gathering spots, Regalia provides a holistic environment that fosters well-being and flexibility. Regalia Tower embodies the philosophy of creating transformative spaces that elevate daily life. By integrating adaptability, sustainability, and a focus on shared experiences, it sets a new standard for high-rise living. The tower is not just a place to live, it is a carefully curated ecosystem designed to enhance its residents’ quality of life in every dimension.
How would you describe your ‘house style’ and design philosophy?

Our House Style: Guided by Nature and Simplicity
The core of our design philosophy is a commitment to working with, rather than against, nature. Whether it’s a project’s natural surroundings or its unique context, we let these elements guide us. The spaces we craft are where simplicity and form coexist in perfect harmony. This results in designs that don’t just look beautiful but feel effortless, where the environment and architecture complement and enhance one another in profound ways.
At the same time, we focus on tangible results. Every project is meticulously crafted to deliver functional, aesthetically striking spaces that meet user needs while prioritzing growth. Whether it’s financial success, personal well-being, or community impact, we believe design should benefit everyone it touches.
Design Philosophy: The Art of Transformation
Design is more than aesthetics; it’s a powerful tool for transformation. Our philosophy revolves around creating spaces that shape how people feel, interact, and grow. From fostering spiritual connection to driving economic success, every project is a journey that begins with understanding and ends with meaningful impact.
As this is the power issue, what empowers you and your team?
At the heart of everything we do is people. Our designs are deeply rooted in understanding the needs and aspirations of individuals and communities. Whether it’s a retail space, a master development, or a corporate headquarters. We care about creating environments that serve their purpose while elevating the lives of those who use them. By diving deeper into the demands of the market and the supply chain, we ensure that every result is thoughtfully crafted to deliver value on every level.
Adaptability is our greatest strength. We thrive on staying ahead of emerging trends and tackling the challenges of designing for both the present and the future. Our work isn’t just about creating beautiful spaces, it’s about crafting meaningful experiences that grow and evolve with the people and industries they serve.
By embracing this approach, we ensure that every project we undertake becomes a timeless contribution, shaping environments that resonate and inspire for years to come.
Find our id50 Debuts list here.
View the full id50 list.
West One transforms a villa in Jumeirah Golf Estates that maximises its view of the sunset
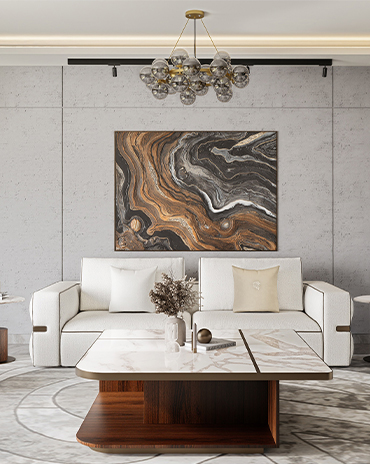
Interiors UAE highlights the beauty of materiality and craft by creating furniture that stands the test of time
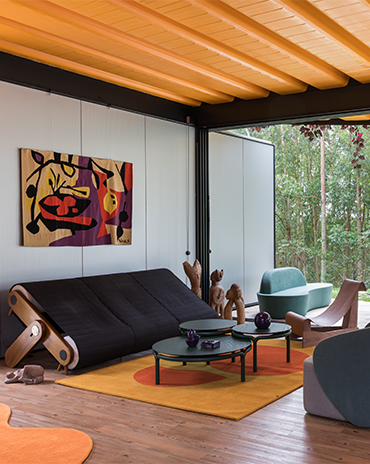
Tropical Modernism up close
We honor these product designers as part of the id50.
Here are the debuts of the id50 2026.
Take a look at the visionaries from our id50 2026
Meet the global firms with local presence that form a part of this year's id50
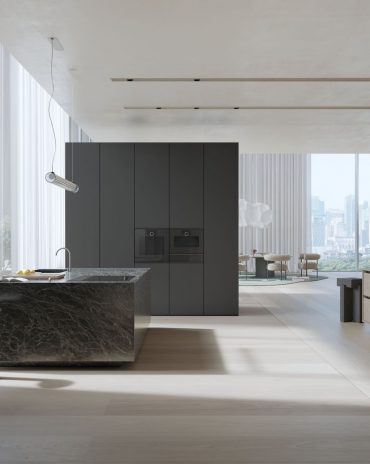
Sleek and clean, the Minimalistic series applies restraint in its design.
This year, we celebrate the interior designers, architects and product designers from the region – from emerging talent to the visionaries and global firms with local presence. We uncover their latest projects and what drew them to the profession.
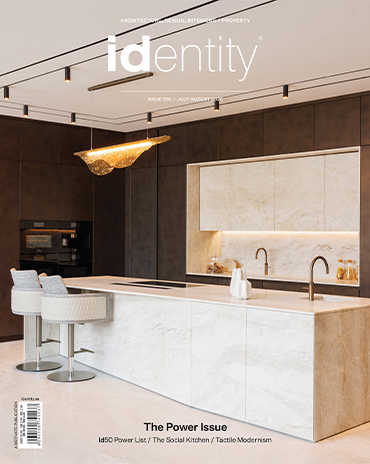
Read identity magazine's July-August 2026 edition on ISSUU or grab your copy
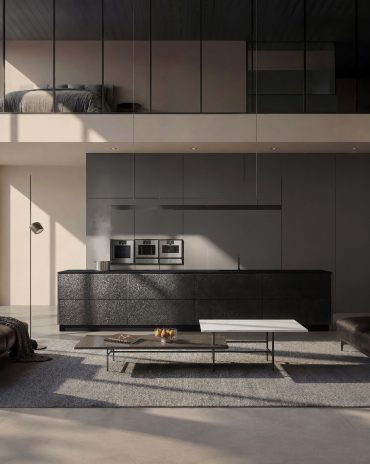
The German kitchen studio discusses why restraint, not statement, is the harder thing to achieve and what that means for the architects and designers it works with.
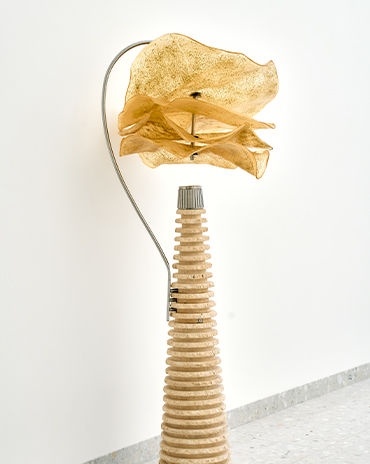
Where There is Uns by Joud Malhas and Rachel Antoun