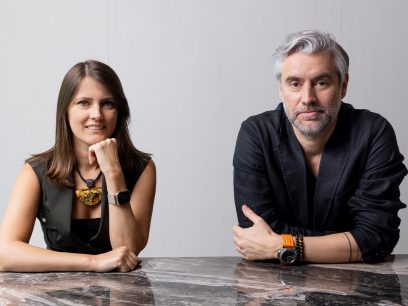
OBMI and Katara Hospitality breathe new life into a 1920s royal residence, balancing heritage and modern luxury on the eucalyptus-clad slopes of Tangiers, Morocco.
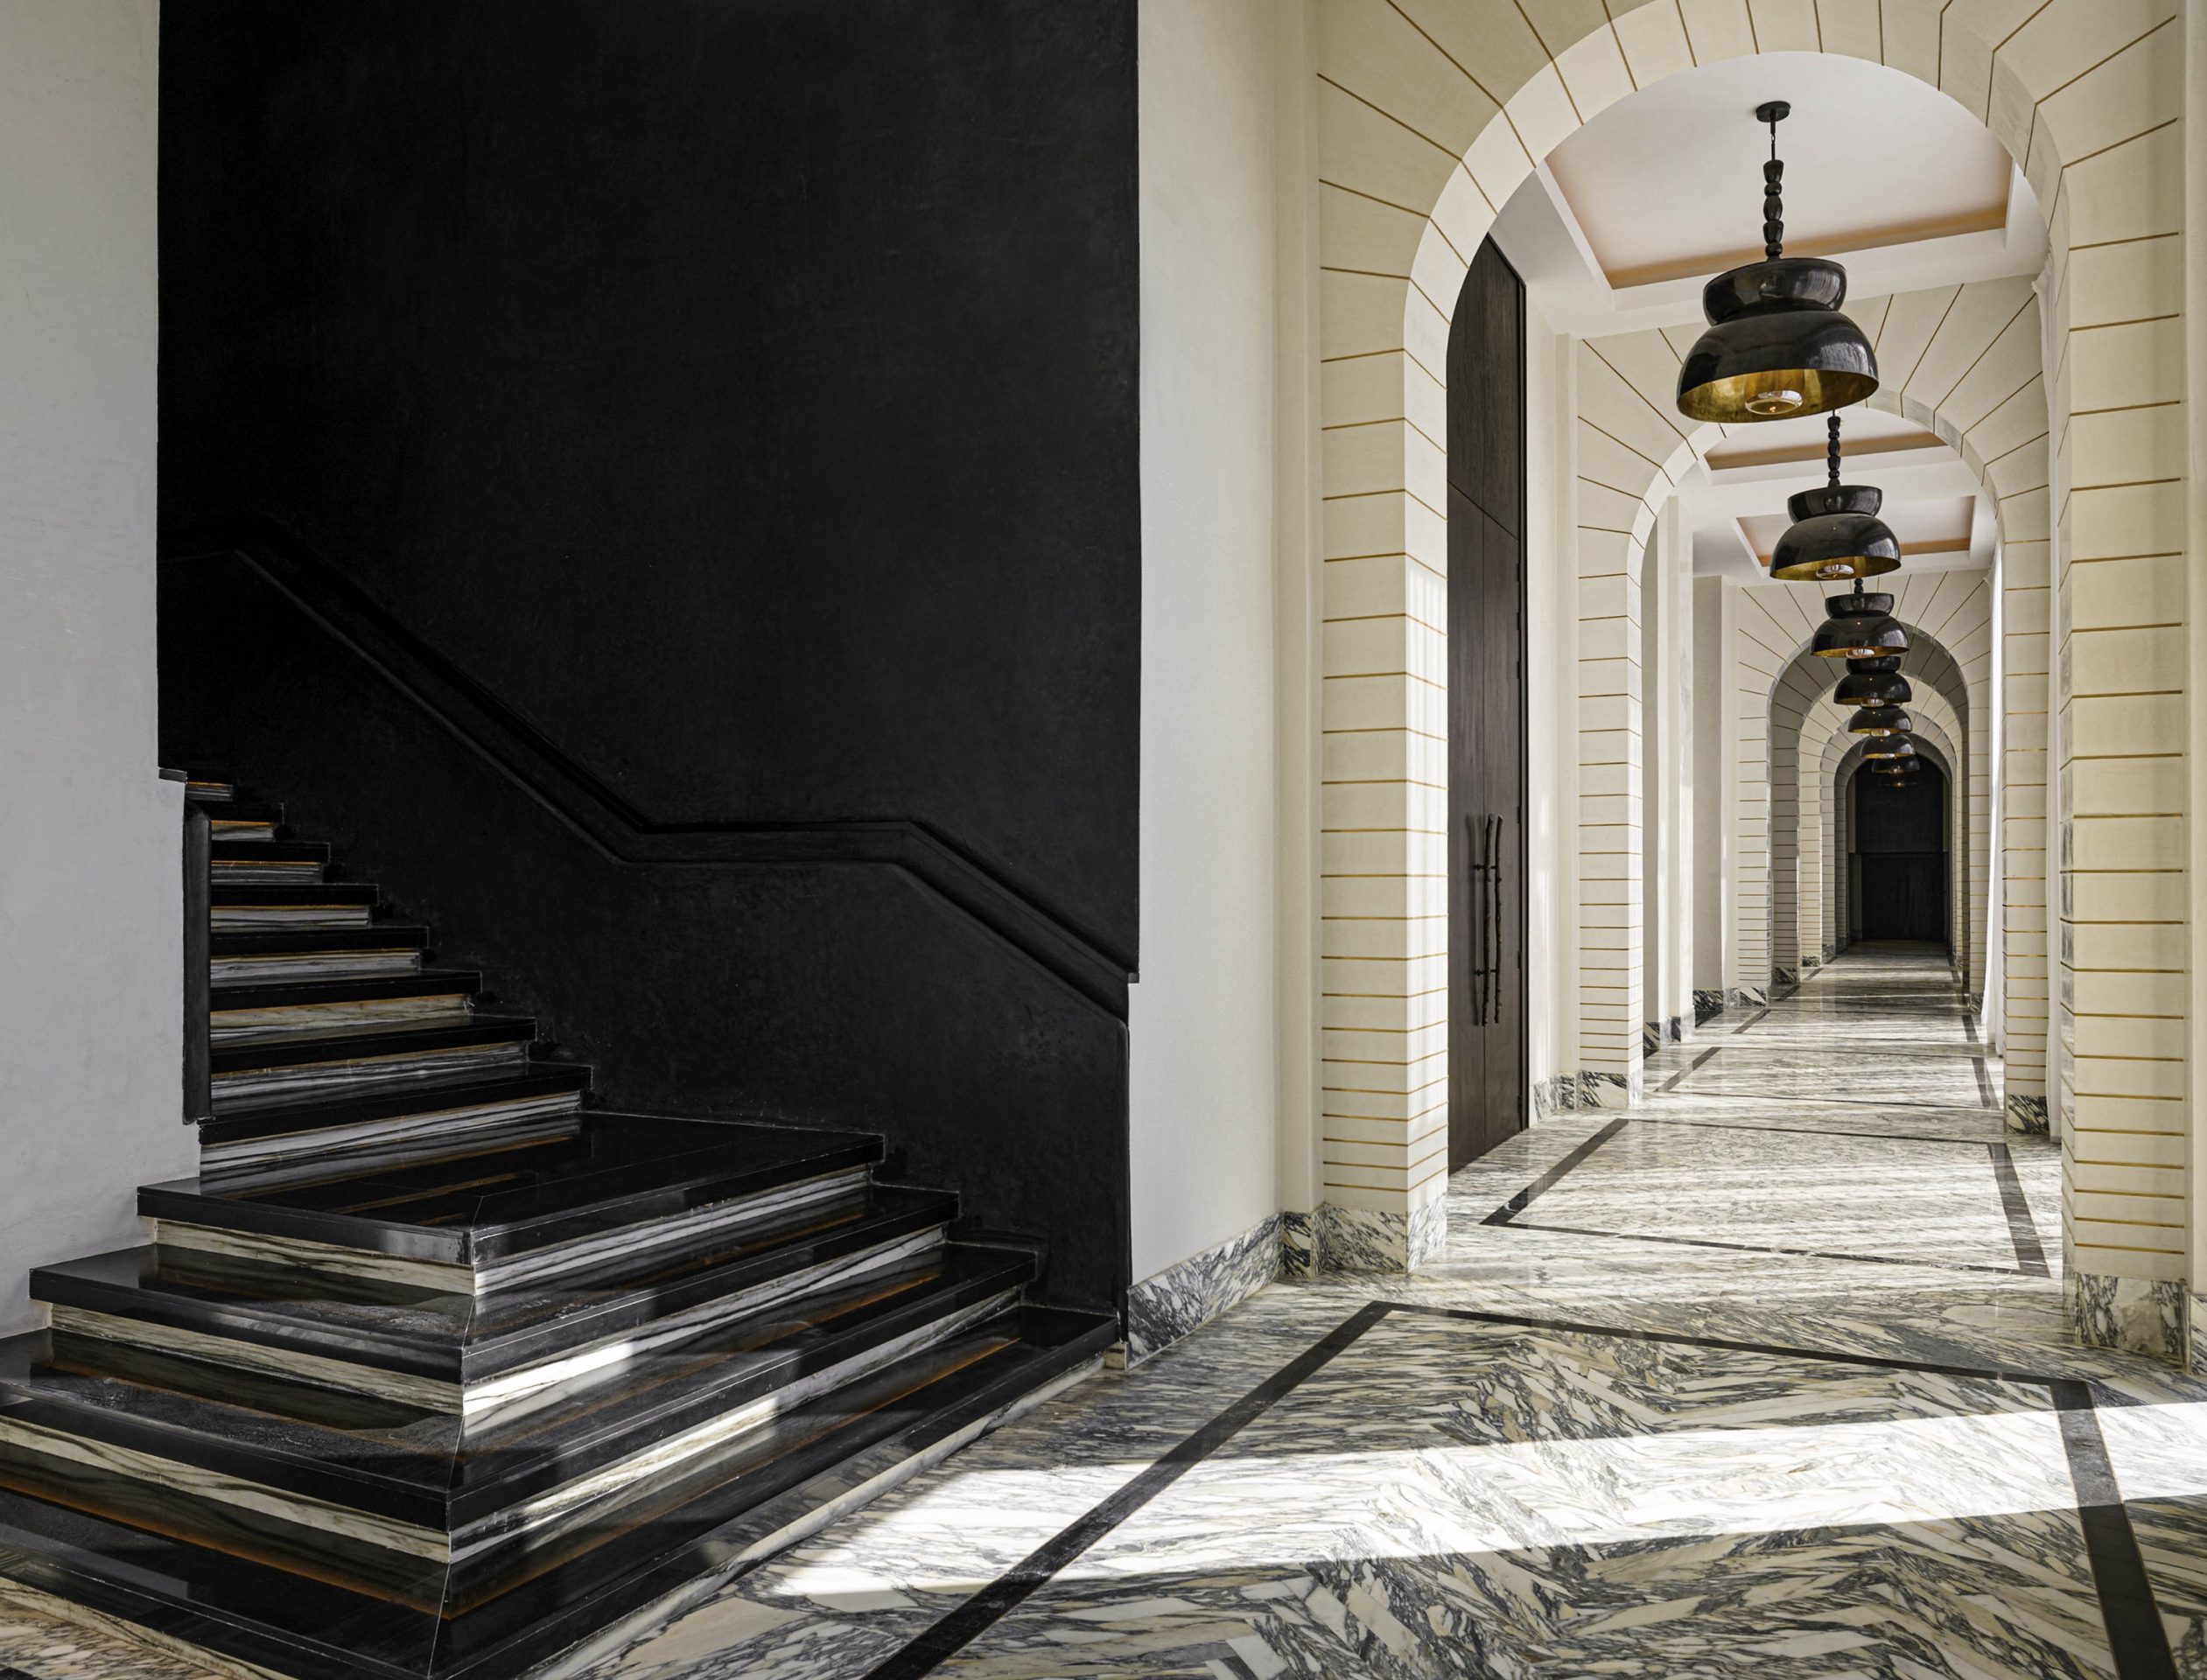



Once a royal residence commissioned by the King’s advisor, the building stood dormant for decades—unfinished, overlooked, and quietly fading into obscurity. Today, it is reborn as a 133-key luxury hotel, a transformation that embraces the palace’s historic soul while positioning it firmly in the global luxury landscape. When Katara Hospitality entrusted OBMI with its revival, the commission was far more than a hotel project, but an act of cultural resurrection. The brief called for reverence, precision, and poetry: to transform the decaying estate into a 133-key Fairmont luxury destination that could captivate contemporary travellers while remaining deeply rooted in Morocco’s cultural and architectural traditions.
The project’s vision was anchored in adaptive reuse, rather than reconstruction. OBMI treated the palace as a living archive—a repository of memory whose story could be extended rather than rewritten. Every design choice honoured the building’s original fabric: hand-carved cedar ceilings, restored Moorish arches, preserved zellige tilework, and original terraces that once hosted Tangier’s elite were brought back to life. OBMI’s aim was to cultivate a feeling of “Contemporary Moroccan Splendour”.
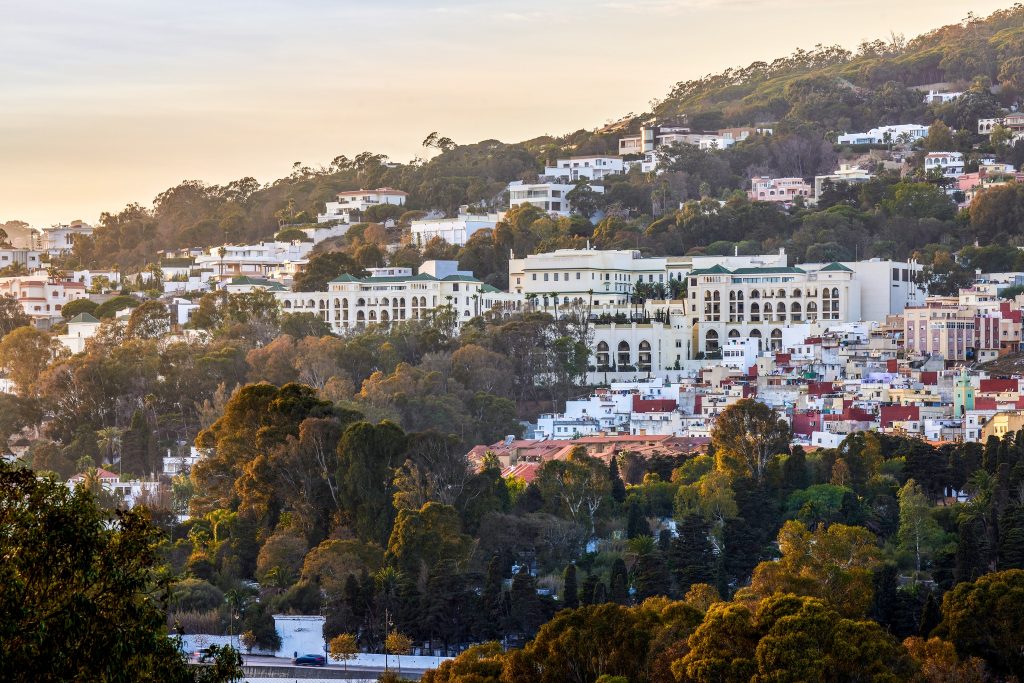
The site spanning 3.6 hectares of steep, terraced land was integral to the design approach. Buildings cascade down the hillside in rhythmic layers, interspersed with gardens, pools, and shaded walkways that echo the natural contours of the terrain. This terraced choreography preserves panoramic views and minimises environmental disruption. The surrounding eucalyptus groves, citrus gardens, and water features are not decorative afterthoughts, but essential components of a hospitality experience rooted in cultural and ecological continuity.
The palace’s resurrection demanded both technical mastery and narrative sensitivity. OBMI collaborated with engineers, restoration specialists, and local artisans to retain the building’s original shell while strengthening it to meet modern standards. Years of abandonment had left the structure fragile, while the site’s steep gradients and dense vegetation posed logistical challenges. Rather than fighting the terrain, the design embraced it: hotel wings were sculpted into the hillside, vehicular and service circulation was hidden underground, and the eucalyptus groves were preserved as part of the hotel’s environmental stewardship.Structural retrofitting, passive cooling strategies, and geotechnical modelling ensured that the new works complemented the historic frame. Kitchens, loading bays, and mechanical systems were embedded into the earth so that guest-facing areas could remain uninterrupted and poetic.

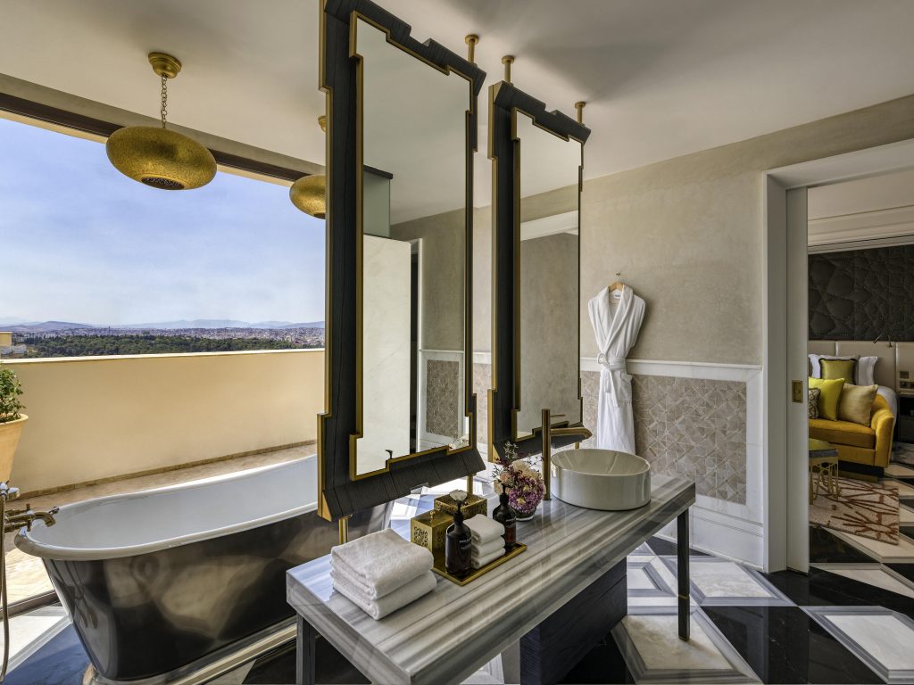
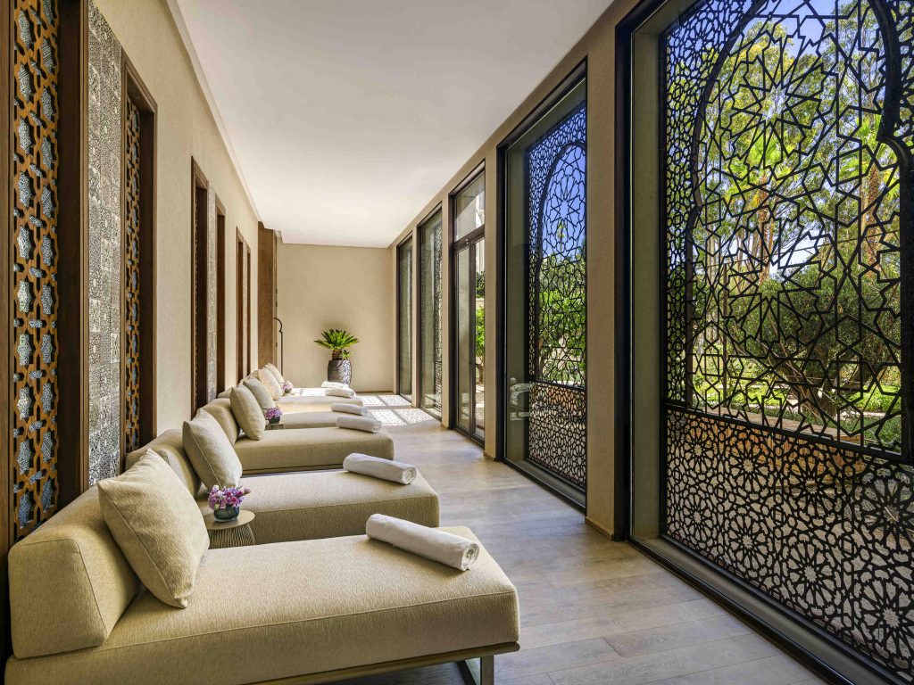
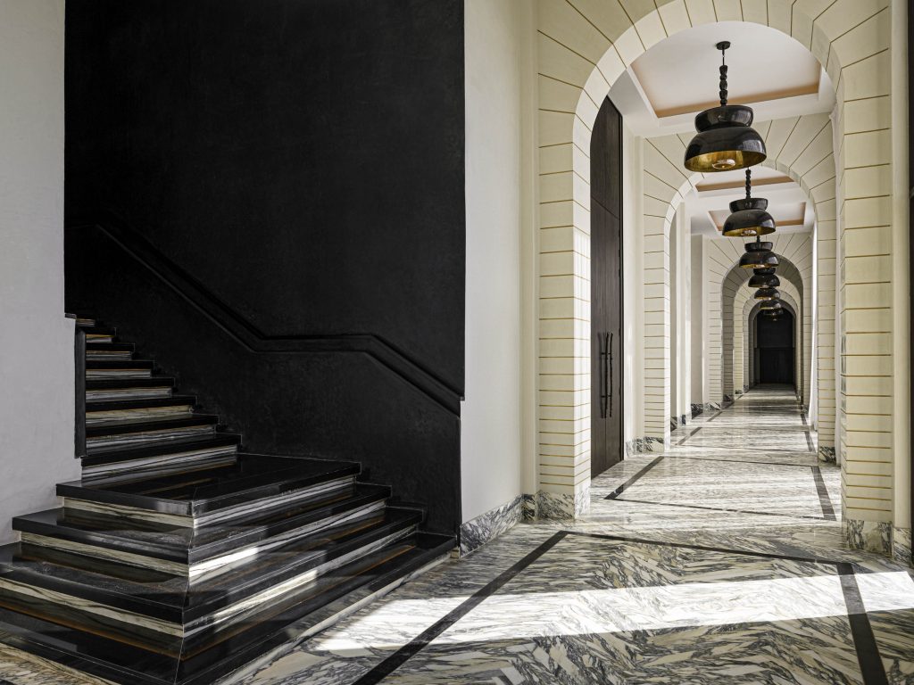
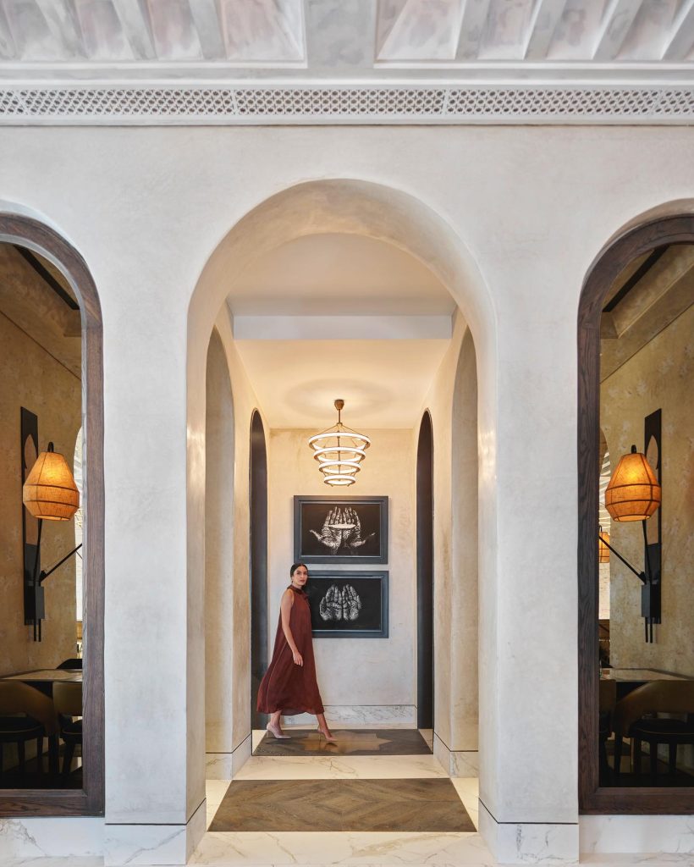
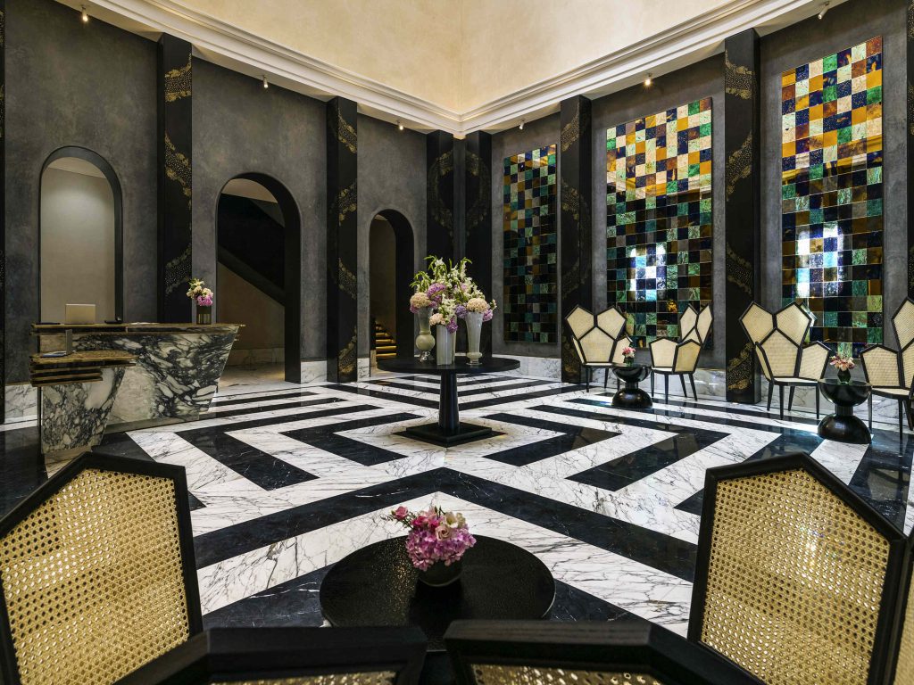

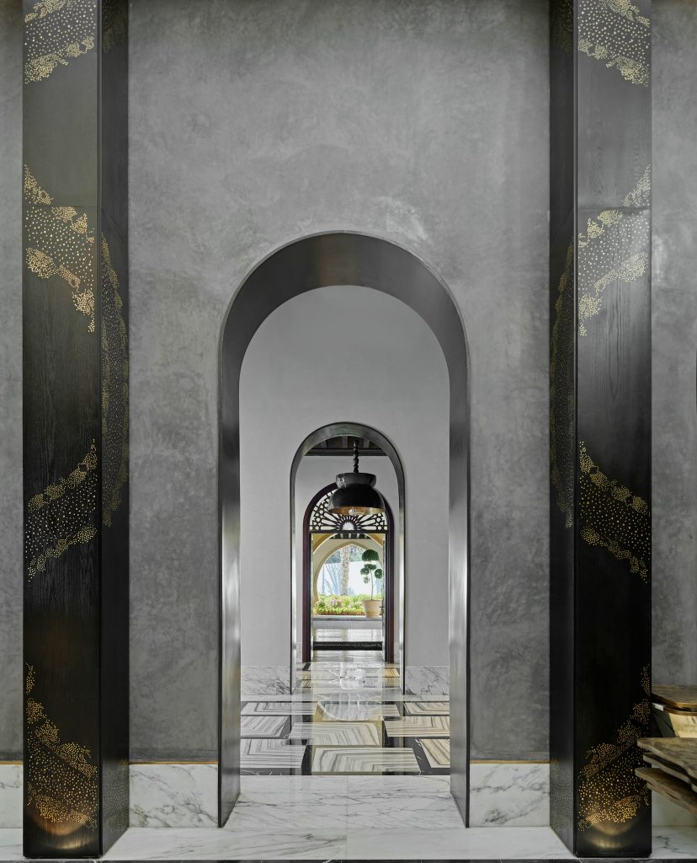
The guest journey unfolds as a series of architectural encounters. A central atrium courtyard brings natural light deep into the heart of the original palace. Royal Villas are discreetly nestled into the landscape. The contemporary hammam, inspired by ancient rituals, offers a sensory connection to Morocco’s bathing traditions. Suites and public spaces are dressed in polished tadelakt, woven textiles, and intricately carved metalwork.
Ultimately, the Fairmont Tazi Palace Tangier demonstrates that preservation and progress need not be opposites. With sensitivity and imagination, historic structures can be adapted to serve present-day needs while safeguarding yesterday’s stories. This is architecture as cultural stewardship—measured, respectful, and enduring.
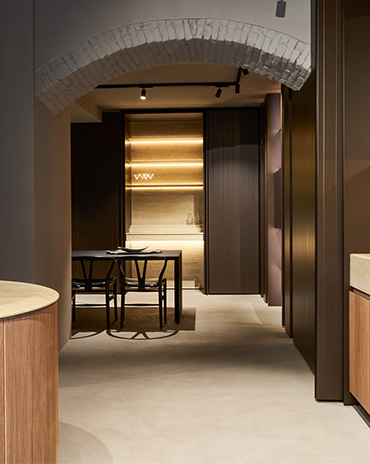
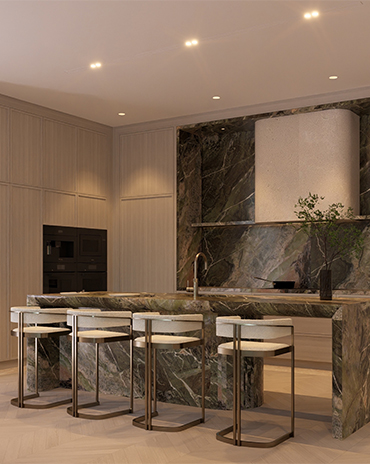
The Cut arrives at IF HUB, offering a new perspective on kitchen design through its focus on materiality, craftsmanship and sensory experiences
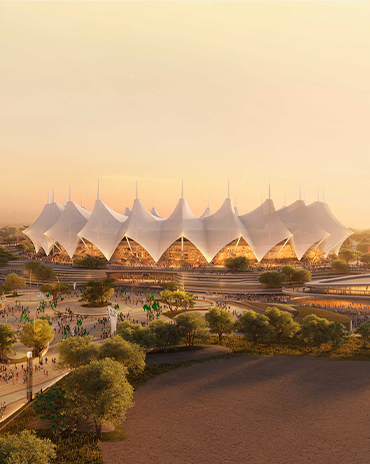
Opened in 1987, the King Fahad Sports City Stadium in Riyadh is undergoing a major renovation designed by Populous to transform it into a state-of-the-art venue for the 2034 FIFA World Cup
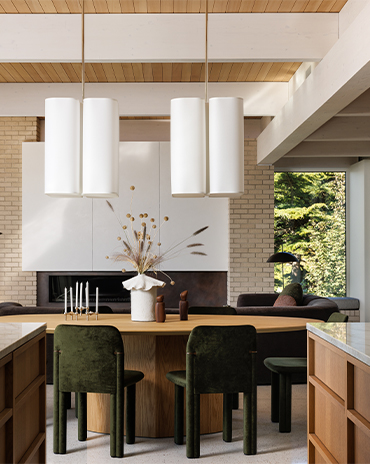
This cliffside West Coast residence is a thoughtfully layered response to a practical, mid-century-inspired architectural framework, shaped to reflect the lives and values of the people who call it home
West One transforms a villa in Jumeirah Golf Estates that maximises its view of the sunset
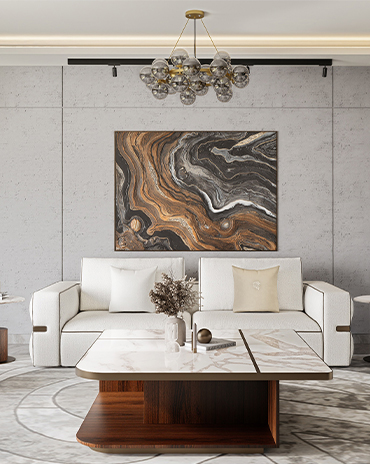
Interiors UAE highlights the beauty of materiality and craft by creating furniture that stands the test of time
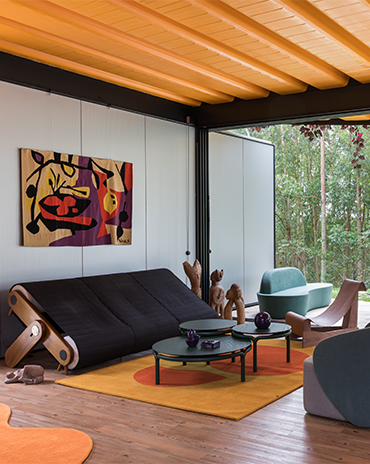
Tropical Modernism up close
We honor these product designers as part of the id50.
Here are the debuts of the id50 2026.

Take a look at the visionaries from our id50 2026

Meet the global firms with local presence that form a part of this year's id50
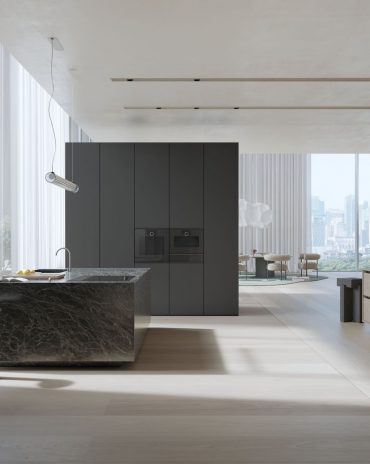
Sleek and clean, the Minimalistic series applies restraint in its design.

This year, we celebrate the interior designers, architects and product designers from the region – from emerging talent to the visionaries and global firms with local presence. We uncover their latest projects and what drew them to the profession.