In Summerlin, Nevada, Faulkner Architects and Concept Lighting Lab have revealed a desert home that withstands extremities
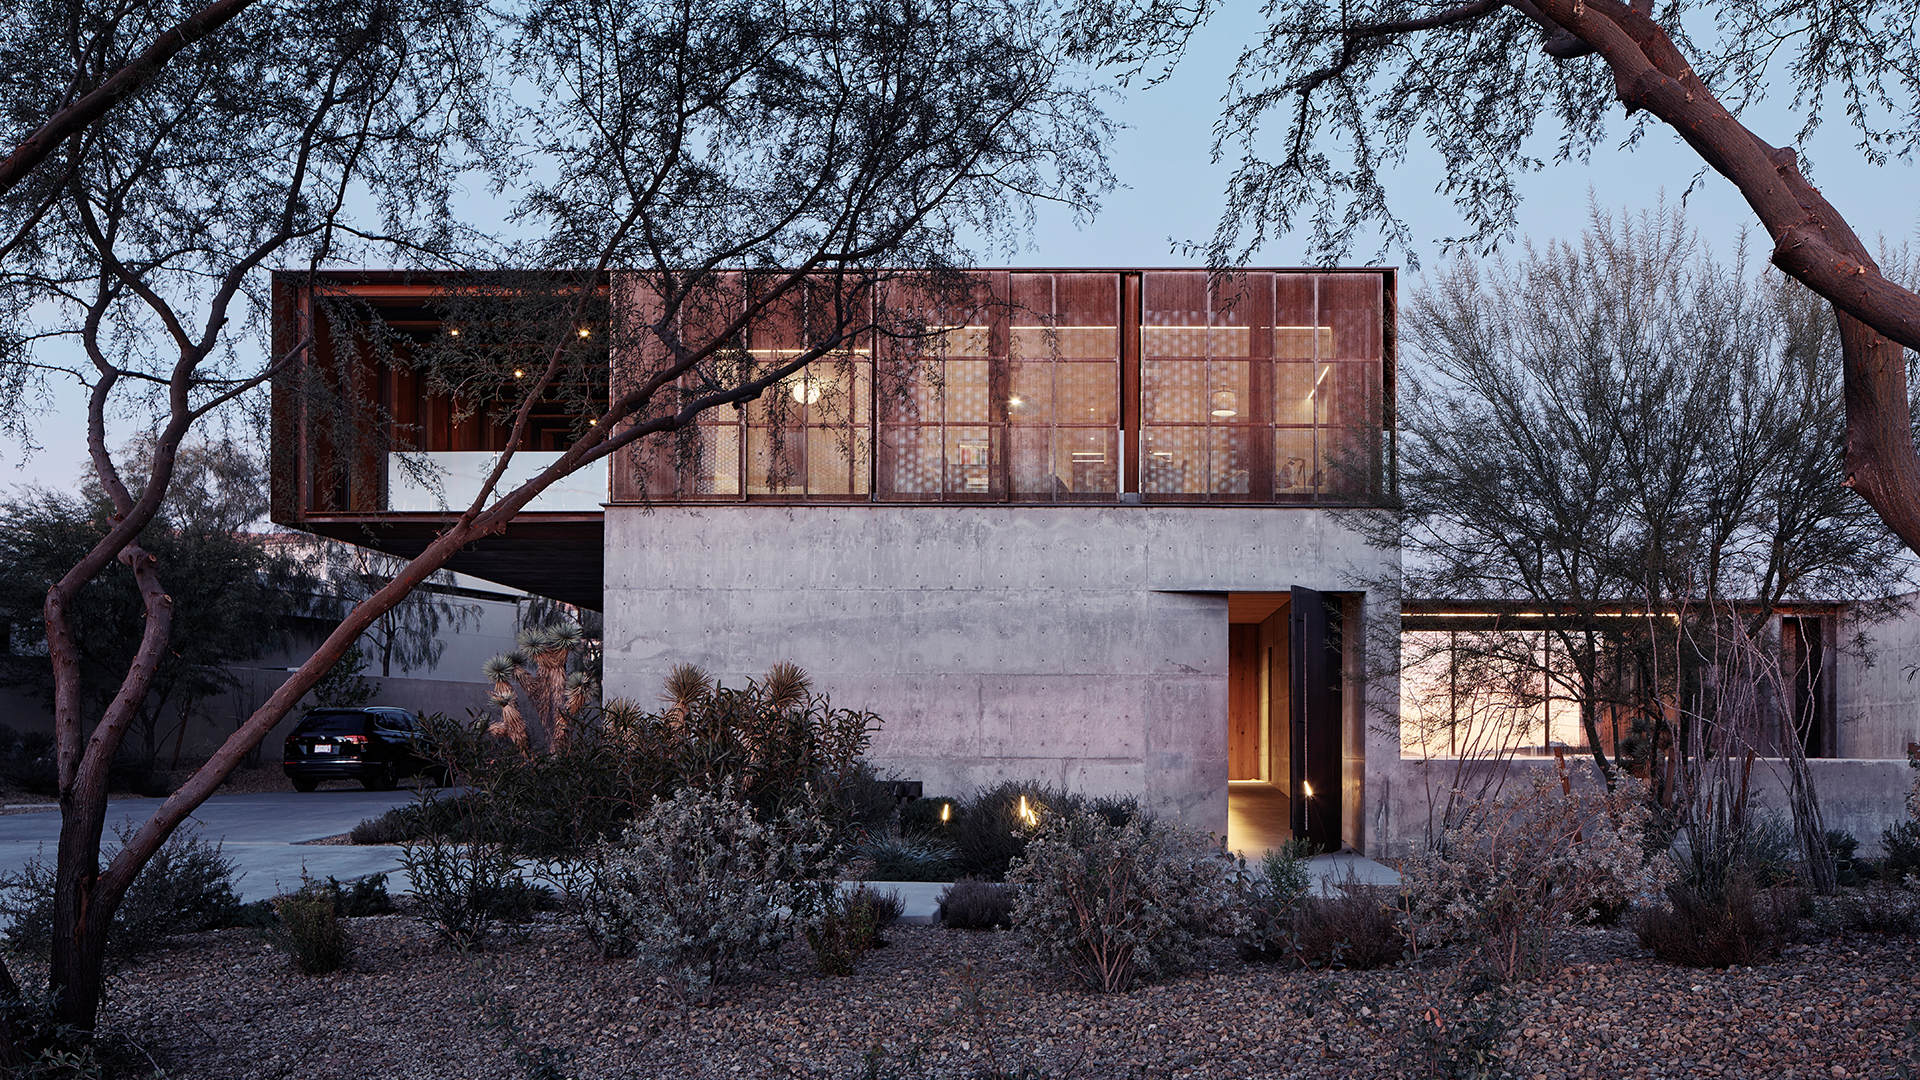



Set on a 3,000-square metre site flanked by the Las Vegas Strip to the east and Red Rock Canyon to the west, this striking home emerges from the desert like a geological formation that has been honed by wind, water and time. Designed in response to the region’s climate, where scorching summers, monsoon rains, dry winters and high winds test every structure, the architecture embraces restraint, mass and permanence.
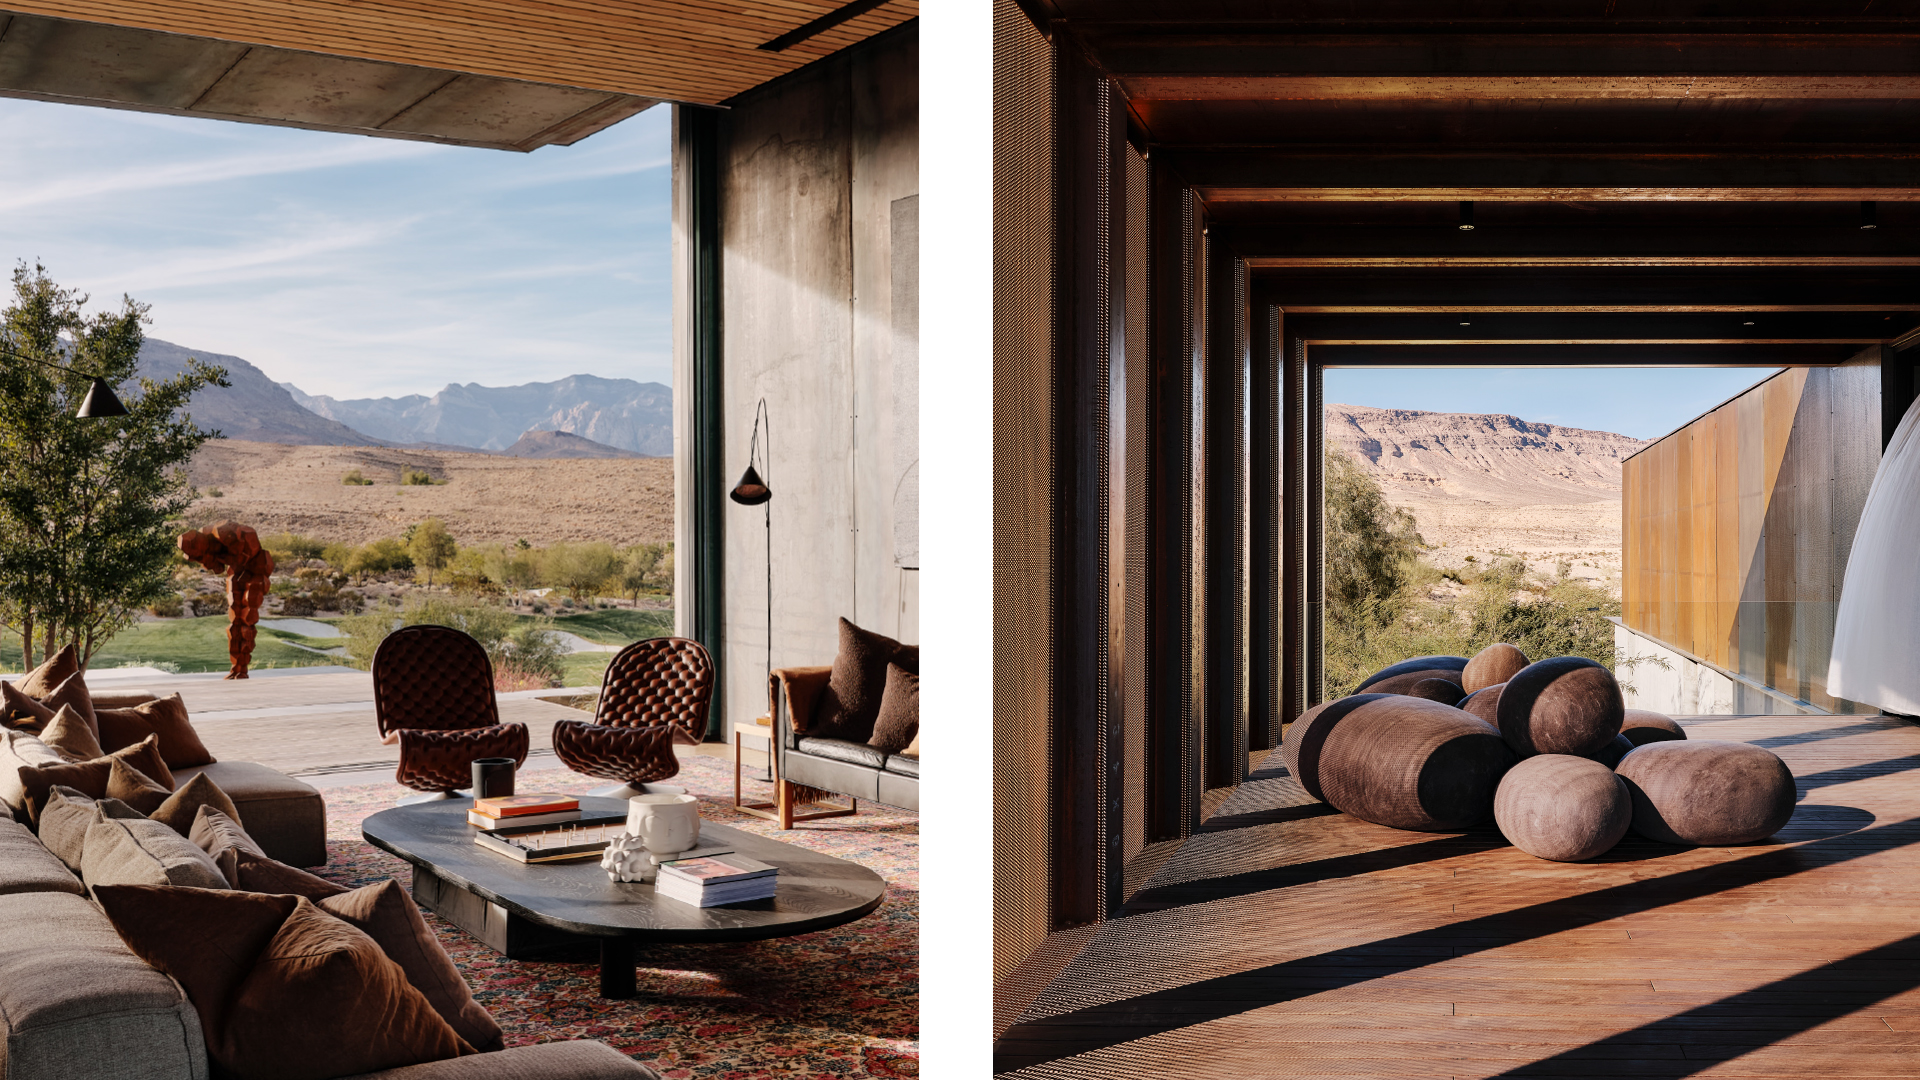
Over half of the built area is ventilated and lit with openings in the structure to introduce sunlight
Rather than resist the desert, the house mirrors its ethos through a process of subtraction and shielding. A carved courtyard on the east offers protection from the wind and opens up to an elevated basin of water that mirrors the living area. This quiet pool captures the city’s distant skyline in its reflection, a poetic commentary on the transitory nature of urban life and its fragile dependence on water in an arid land.
The entry is a narrow incision in the concrete envelope, where visitors encounter water at eye level before ascending a shaded ramp. This leads to an open-air court filled with native desert vegetation. It’s a powerful moment of compression and release, and a subtle gesture toward the region’s layered terrain.
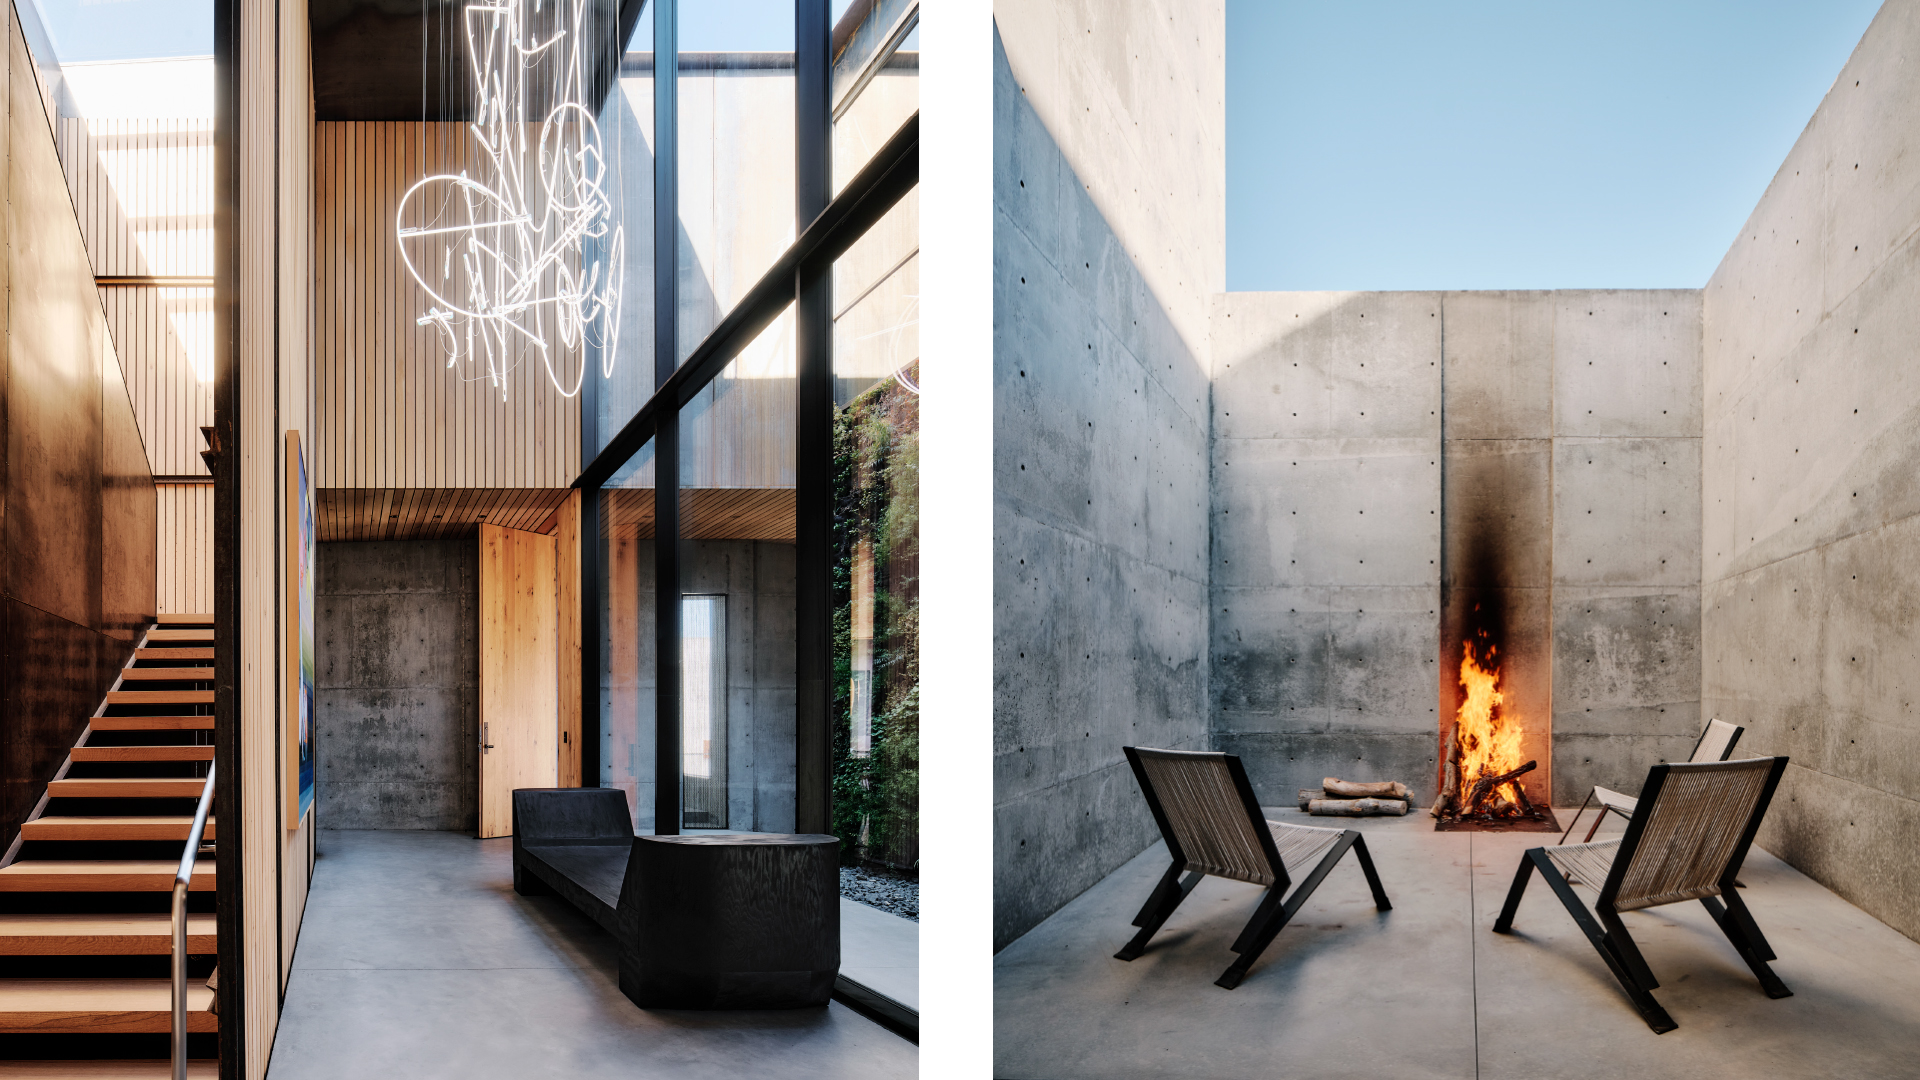
Locally sourced sand, gravel and fly ash blend into cast-in-place concrete walls and floors
Materially, the home is as grounded as its location. Locally sourced sand, gravel and fly ash blend into cast-in-place concrete walls and floors, creating a buff-toned mass that glows softly in the desert sun and echoes the surrounding mountain hues. Over half of the built area is below grade, ventilated and lit with openings in the structure to introduce sunlight, including several submerged under the basin’s water level. The mass-heavy house sports a reflective roof, 45-kilowatt photovoltaic array and high-efficiency glazing, mechanical and lighting systems.
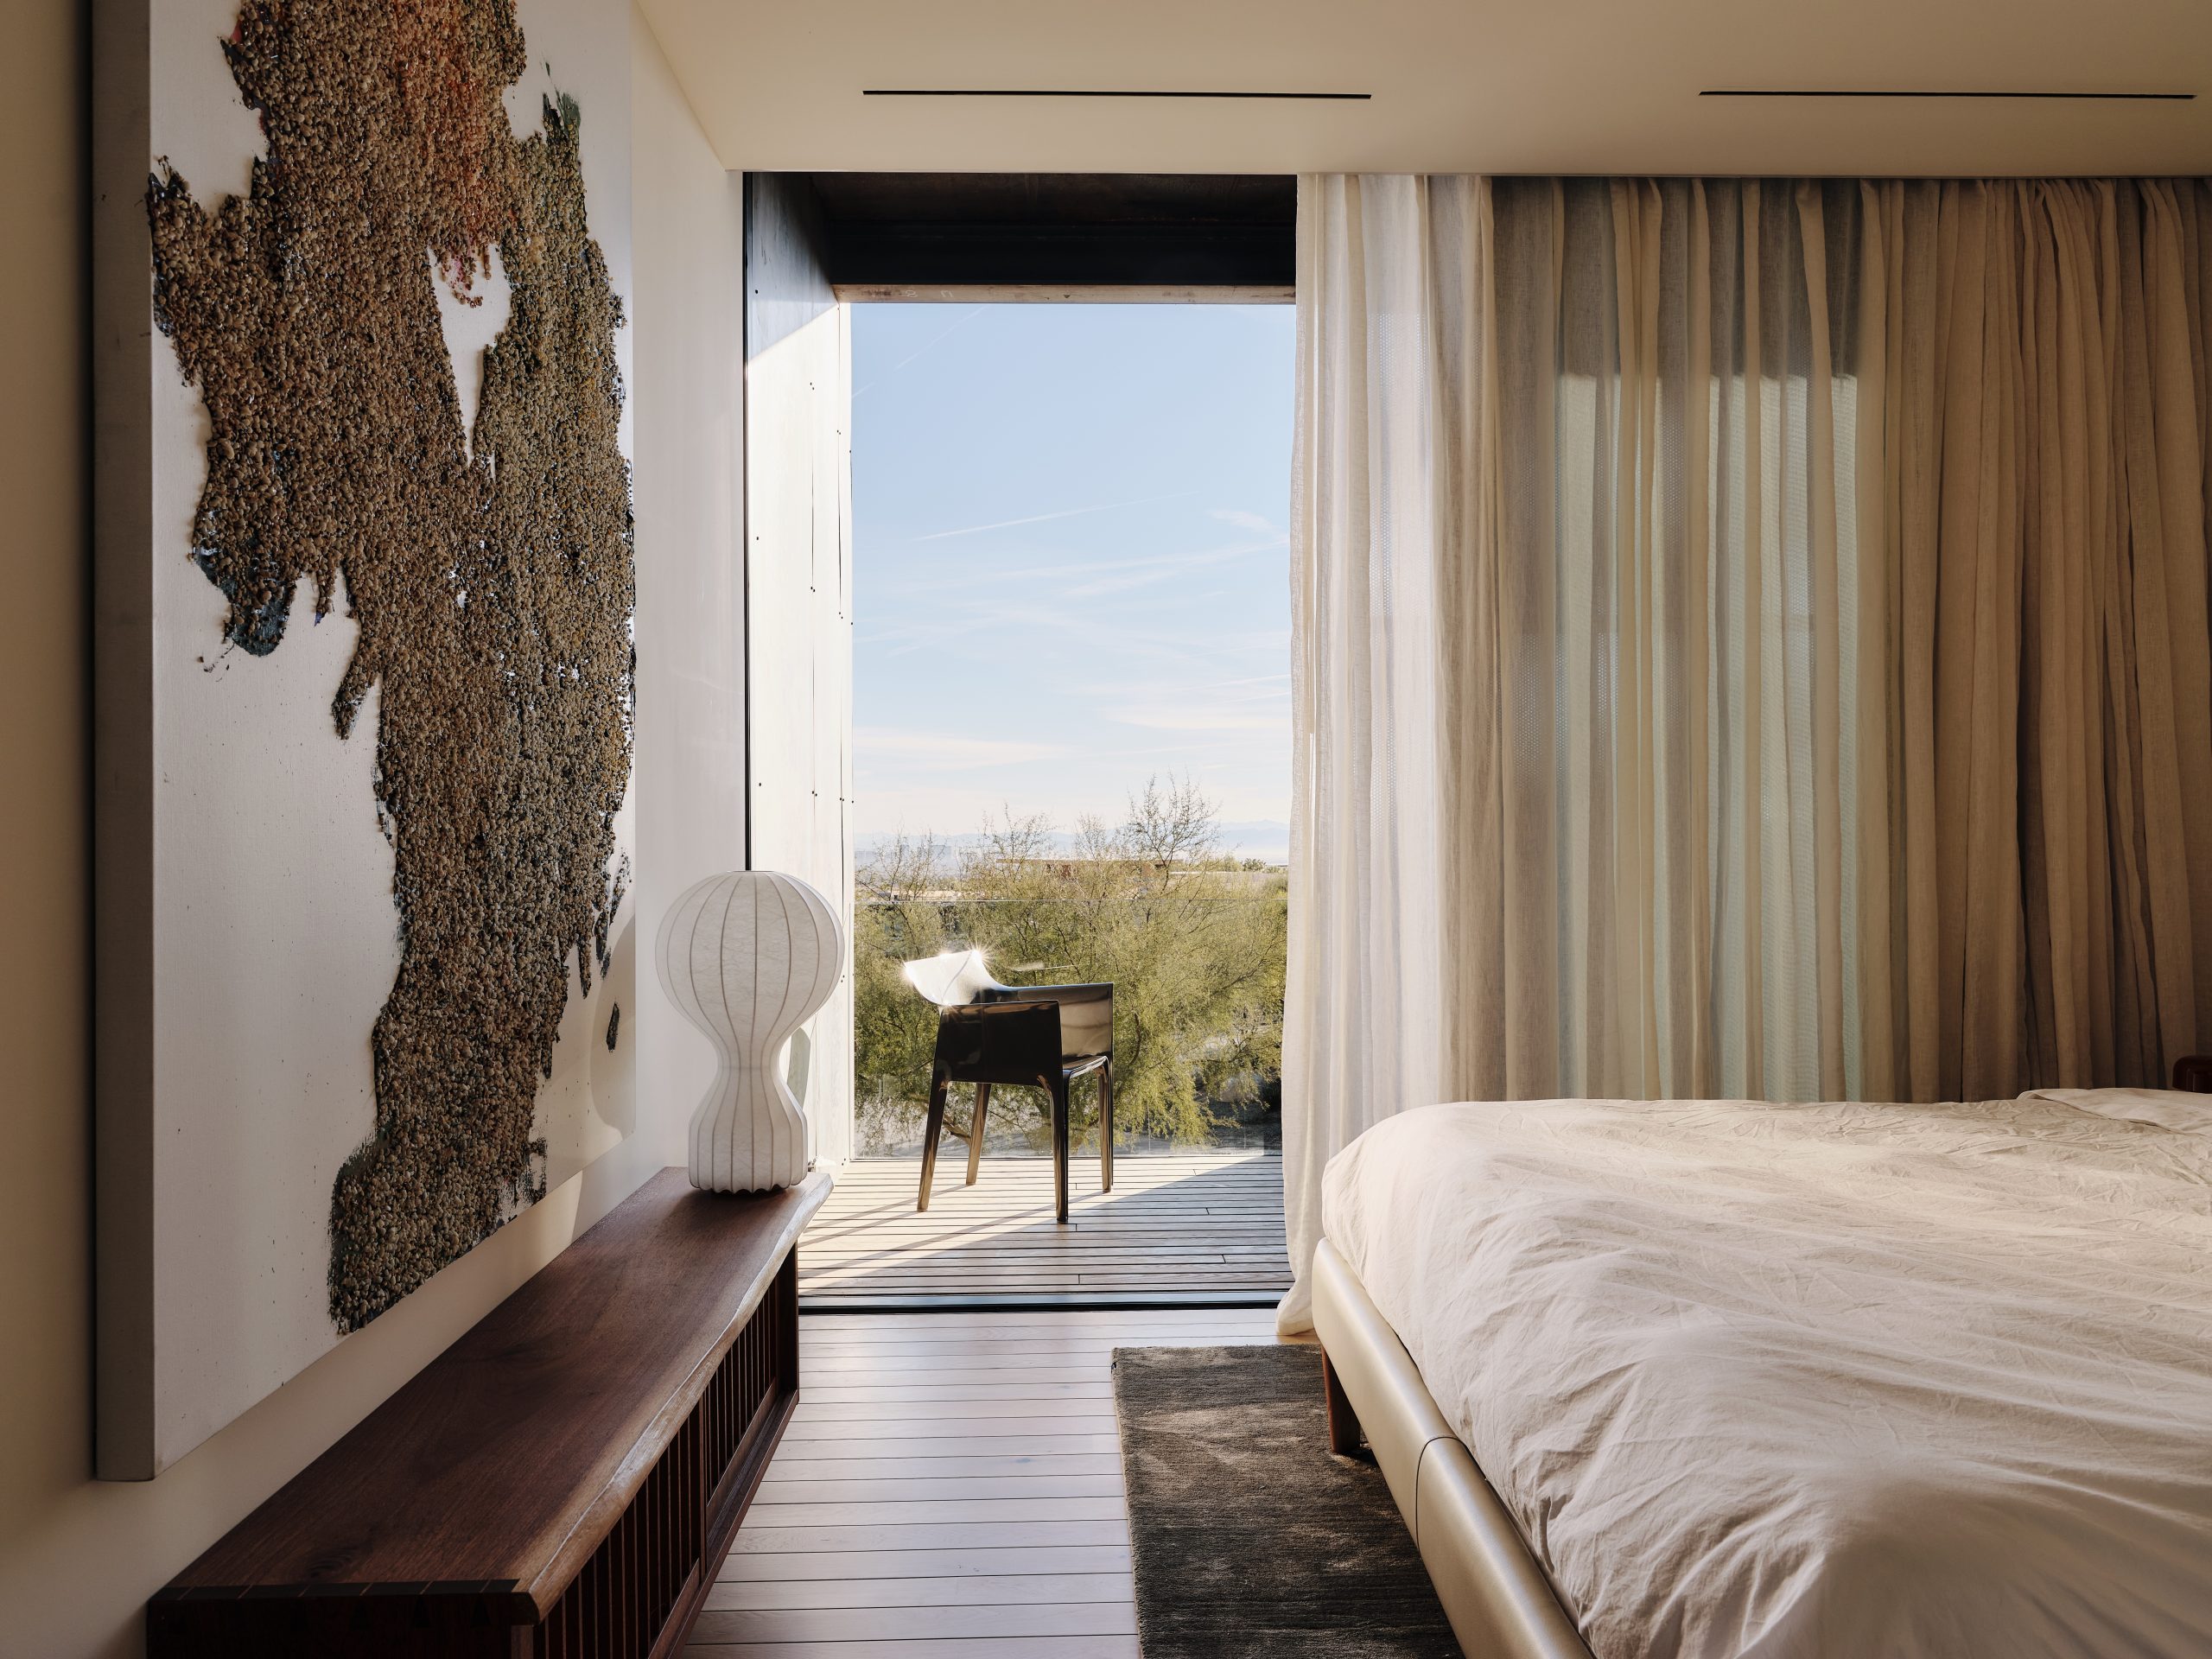
Upper level bedrooms inhabit a screened framework that’s sheathed in perforated weathering steel and elongated along the east-west axis to shield the pool from wind and sun
Above ground, the house stretches across the site with a deliberate east-west orientation. Upper level bedrooms inhabit a screened framework that’s sheathed in perforated weathering steel and elongated along the east-west axis to shield the pool from wind and sun. A south-side shaded deck screened with perforated mesh extends over the form to shade the structure and cars below. The earth-like ground form, fitted with its layer of weathered steel, is a nod to the geology of the Las Vegas Valley and Red Rock Canyon beyond.
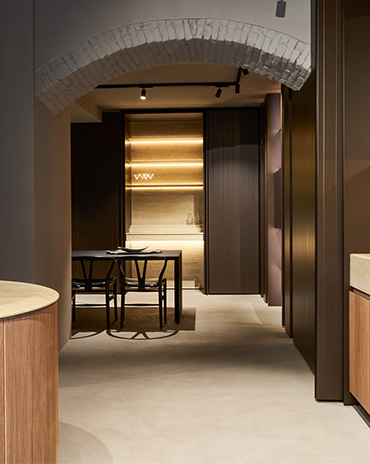
The Cut arrives at IF HUB, offering a new perspective on kitchen design through its focus on materiality, craftsmanship and sensory experiences
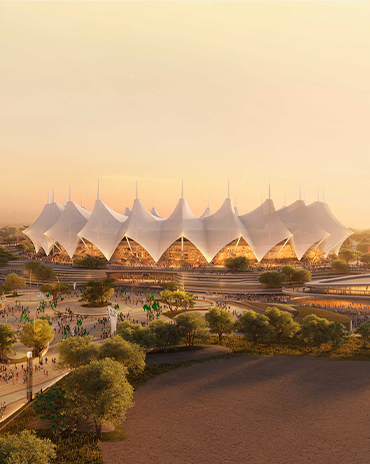
Opened in 1987, the King Fahad Sports City Stadium in Riyadh is undergoing a major renovation designed by Populous to transform it into a state-of-the-art venue for the 2034 FIFA World Cup
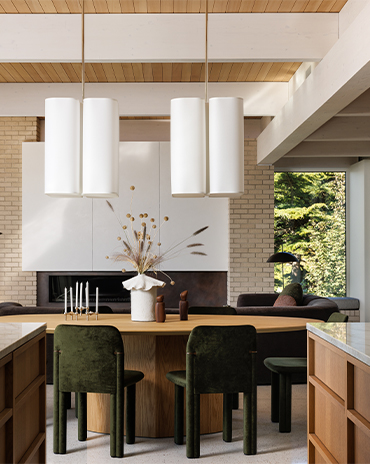
This cliffside West Coast residence is a thoughtfully layered response to a practical, mid-century-inspired architectural framework, shaped to reflect the lives and values of the people who call it home
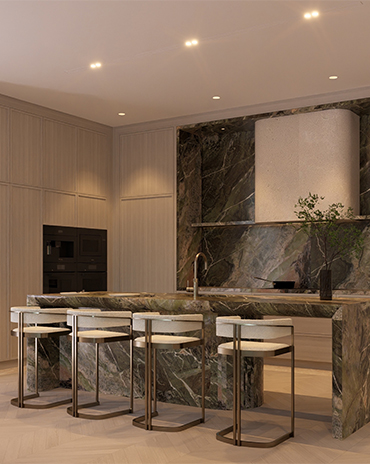
West One transforms a villa in Jumeirah Golf Estates that maximises its view of the sunset
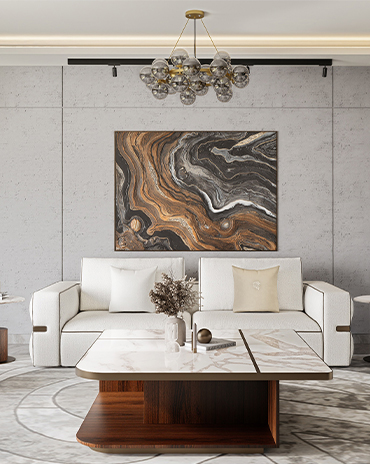
Interiors UAE highlights the beauty of materiality and craft by creating furniture that stands the test of time
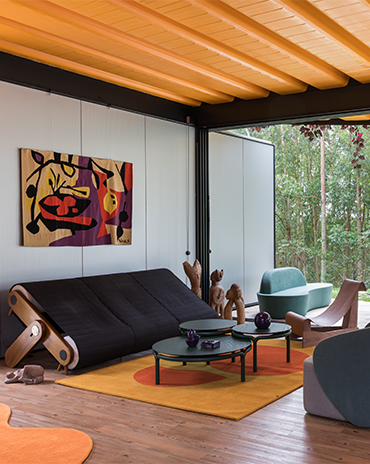
Tropical Modernism up close

We honor these product designers as part of the id50.
Here are the debuts of the id50 2026.
Take a look at the visionaries from our id50 2026

Meet the global firms with local presence that form a part of this year's id50
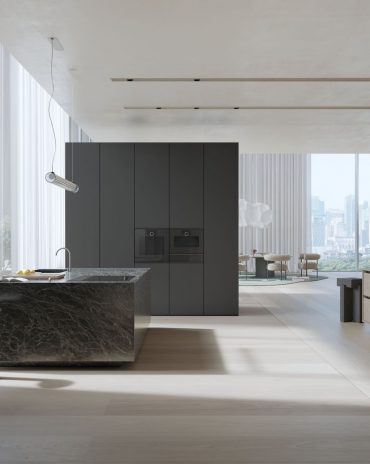
Sleek and clean, the Minimalistic series applies restraint in its design.

This year, we celebrate the interior designers, architects and product designers from the region – from emerging talent to the visionaries and global firms with local presence. We uncover their latest projects and what drew them to the profession.