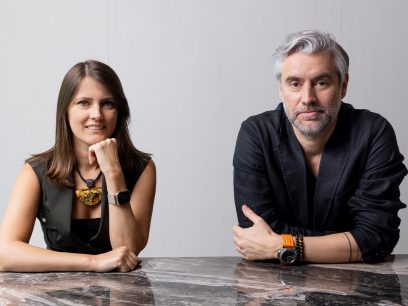
noa*'s vision for AEON in Lobishof, Italy renders itself into a dreamlike wellness retreat.




Boundaries can exist between past and future, between dream and reality, between inside and outside; yet noa* makes the invisible lines visible, turning separations into connections. This philosophy is at the heart of the renovation of the historic Lobishof, nestled between meadows and woods with views stretching from the Sciliar to the Rittner Horn, all the way to the Dolomites and to Merano in the Alps.
The 550-year-old farm, comprising an old inn, a residential house and a traditional barn, has now embarked on a new chapter with noa*’s architectural framework. From the outset, the farm’s rich history inspired the project’s development, creating a spatial analogy that links the new buildings to their historical roots. “The creation of an ambivalent tension between the centuries-old tradition of the rural complex and an exclusively modern statement was the basic principle underlying the design process,” explains architect Christian Rottensteiner.
The landscape seamlessly flows through and becomes an integral part of the site, thanks to the design’s freestanding structures. A result of this is the creation of two buildings: one that houses public areas such as a reception, bistro, bar, and wellness centre. These buildings form a permeable courtyard context connected by an ingeniously hidden hallway that vanishes under an artificially created hill.

The new buildings establish a strong bond with the existing structures through traditional gable roofs and a dynamic façade design. “Verticality and linearity are the leitmotivs of two strongly contrasting design approaches – at times creating the feeling of floating between worlds,” says Rottensteiner. Trapezoid windows and a slatted structure running the entire length of the building create a homogeneous appearance, transforming perceptions based on approach.

As guests step through the steel front door, they become immersed in an atmosphere that represents the future. The interior is characterised by a horizontal dichotomy of soft beige and mystical blue, symbolising the grounded past and the veiled future. “The past has grown like stone, wood and nature. The future, on the other hand, is veiled, mysterious and artificial,” explains interior designer Patrick Gürtler. This expressive division runs consistently through both buildings, creating a unique, polarising environment for guests to experience.
noa* aimed to showcase the strength of the ‘in-between’ through its design, where guests can sense the balance between being grounded and the feeling of touching the clouds. The public building features a sharp transition between beige and blue at eye level, creating a tangible ‘in-between zone’. This concept extends to all furnishings, ensuring a holistic approach.


The interior unfolds as a multi-functional space, welcoming guests with a reception desk, a unique bar, a large wine display and various comfortable seating areas. The wellness area on the first floor includes a half-covered outdoor infinity pool with spectacular views, a meditation room and a rooftop whirlpool terrace overlooking the Dolomites.
The second building hosts 15 suites connected via an underground corridor, where the colour worlds shift from horizontal to vertical. This deliberate psychological effect allows guests to immerse themselves fully in the environment, providing a relaxing experience.
The suites vary in size and furnishings, with each room offering expansive views and unique features like freestanding washbasins, open showers, and private whirlpools on terraces. The Gallery Suite features an internal staircase leading to a rooftop living platform, perfect for stargazing.

blue and white suite at AEON
The colour division continues in the suites, with one third of the space in blue and two thirds in beige. Light, floating furniture and fabric-covered walls enhance the experience, inviting guests on a journey of discovery. “We have carefully chosen the fabrics, woods and colours that play both with and against each other at the same time,” notes Gürtler.
noa*’s design gives guests a unique spatial experience, blending history and modernity in a harmonious and dynamic way.
Photography by Alex Filz
The Cut arrives at IF HUB, offering a new perspective on kitchen design through its focus on materiality, craftsmanship and sensory experiences
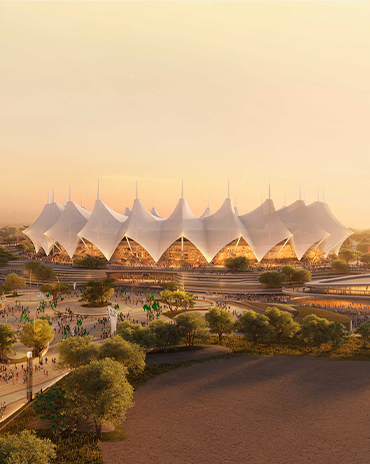
Opened in 1987, the King Fahad Sports City Stadium in Riyadh is undergoing a major renovation designed by Populous to transform it into a state-of-the-art venue for the 2034 FIFA World Cup
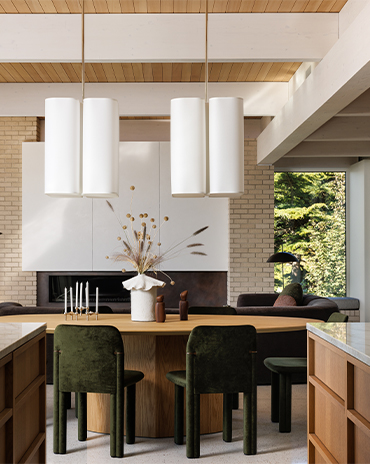
This cliffside West Coast residence is a thoughtfully layered response to a practical, mid-century-inspired architectural framework, shaped to reflect the lives and values of the people who call it home
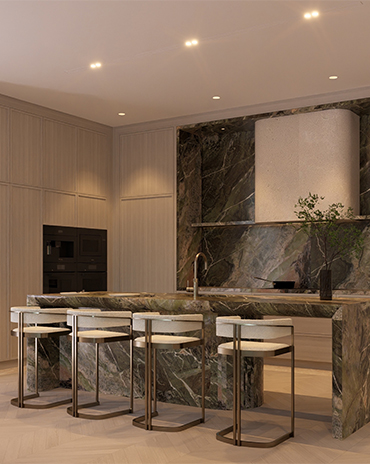
West One transforms a villa in Jumeirah Golf Estates that maximises its view of the sunset
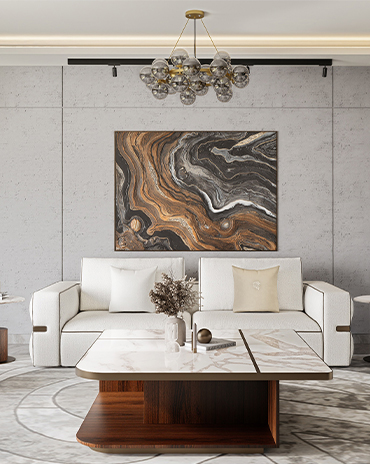
Interiors UAE highlights the beauty of materiality and craft by creating furniture that stands the test of time
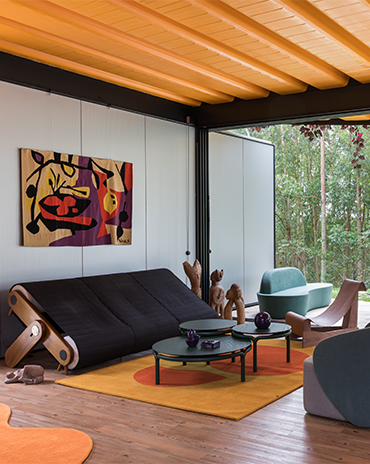
Tropical Modernism up close
We honor these product designers as part of the id50.
Here are the debuts of the id50 2026.
Take a look at the visionaries from our id50 2026

Meet the global firms with local presence that form a part of this year's id50
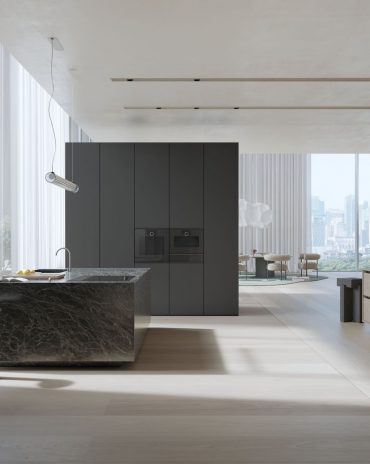
Sleek and clean, the Minimalistic series applies restraint in its design.

This year, we celebrate the interior designers, architects and product designers from the region – from emerging talent to the visionaries and global firms with local presence. We uncover their latest projects and what drew them to the profession.