Interior designer Juliette Spencer of Atelier RO revives a storied pre-war apartment on Manhattan’s Upper East Side with an elegant fusion of New York structure and French soul.
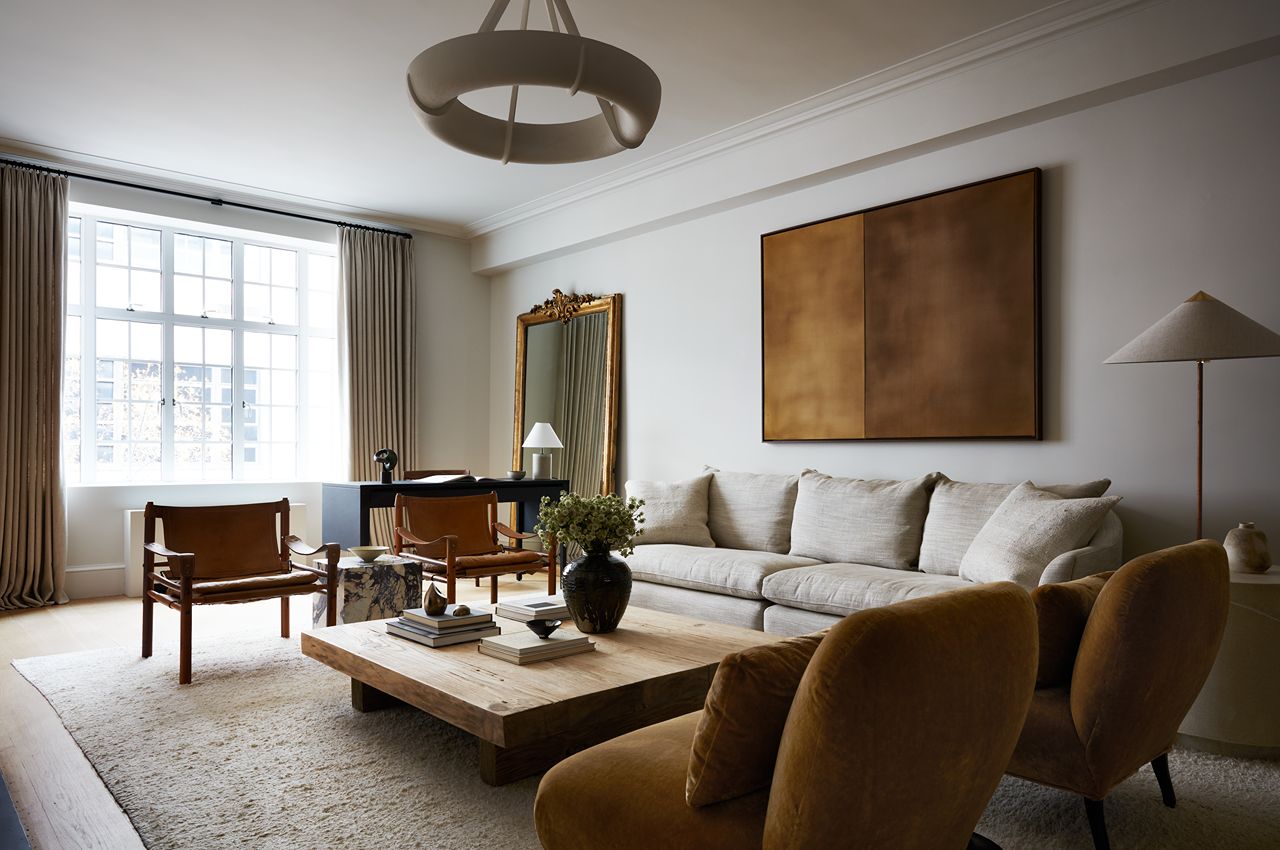



Nestled in Lenox Hill’s historic Millan House—a building developed by John D. Rockefeller Jr. and designed by architect Andrew J. Thomas, this 165 sqm residence is now an understated yet richly layered home that bridges two cities, two design philosophies, and one couple’s lifelong journey through space and style.
Designed by Juliette Spencer of Atelier RO, the project was deeply personal for the owners: a couple who had relocated from Brooklyn Heights back to the neighbourhood where the husband was born.With a long career in design marketing, the wife was integral in the collaboration of the project. The apartment was purchased during the uncertain days of the pandemic, when most people were leaving the city. “The atmosphere for the home had to be warm and welcoming – not too precious,” says Spencer. “We could elevate the finishes a little more due to the fact that the owners are empty nesters and have no pets in addition to being very neat and tidy. The home looks exactly the same as when I left them!”
The home had been untouched for 45 years and required a delicate gut renovation. It is known as “a classic six”, which refers to the type of pre-war apartment in Manhattan, consisting of six rooms: living room, dining room, two bedrooms (both with en-suite bathrooms), kitchen and a maid’s room (quarters).
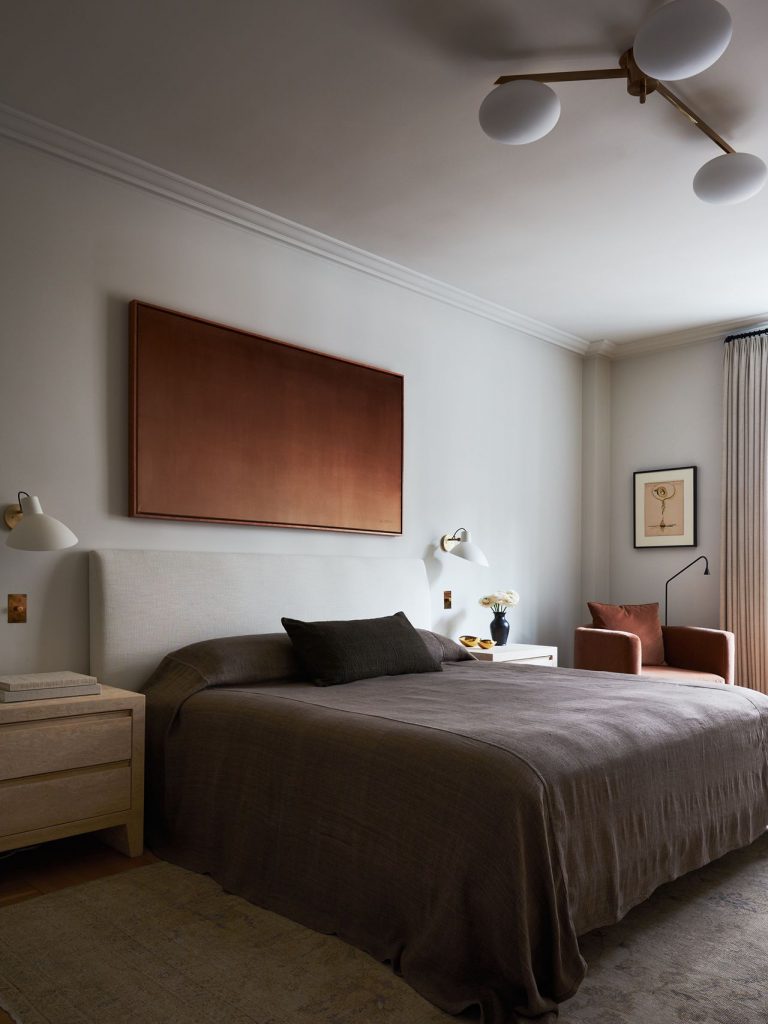
Inspired by the clean lines and quiet luxury of French designer Joseph Dirand, Spencer and the homeowners sought to infuse the pre-war apartment with a Parisian elegance: natural materials, warm neutral tones, sculptural lighting, and furnishings that felt both contemporary and timeworn.
The palette is intentionally pared back—parchment tones, white oak, linen, alabaster, and unlacquered brass that will slowly patina with age.
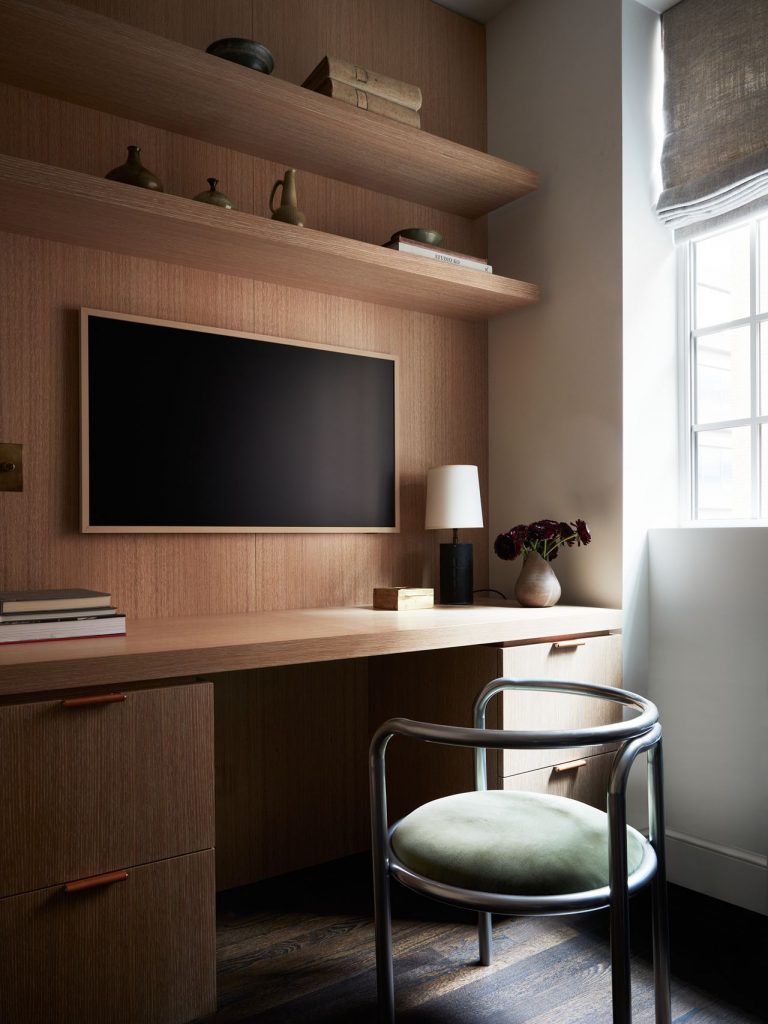
The renovation, which spanned just over a year, involved a delicate balance of restoration and transformation. While the grand proportions of the main rooms were preserved, the back-of-house spaces were reimagined entirely. The once-compartmentalised kitchen, laundry, and butler’s pantry were opened up to create a spacious, gracious cooking area with seamless transitions into the dining room and a small home office. The maid’s quarters were cleverly converted into a multifunctional space: office by day, TV room by evening, and guest bedroom during the holidays.
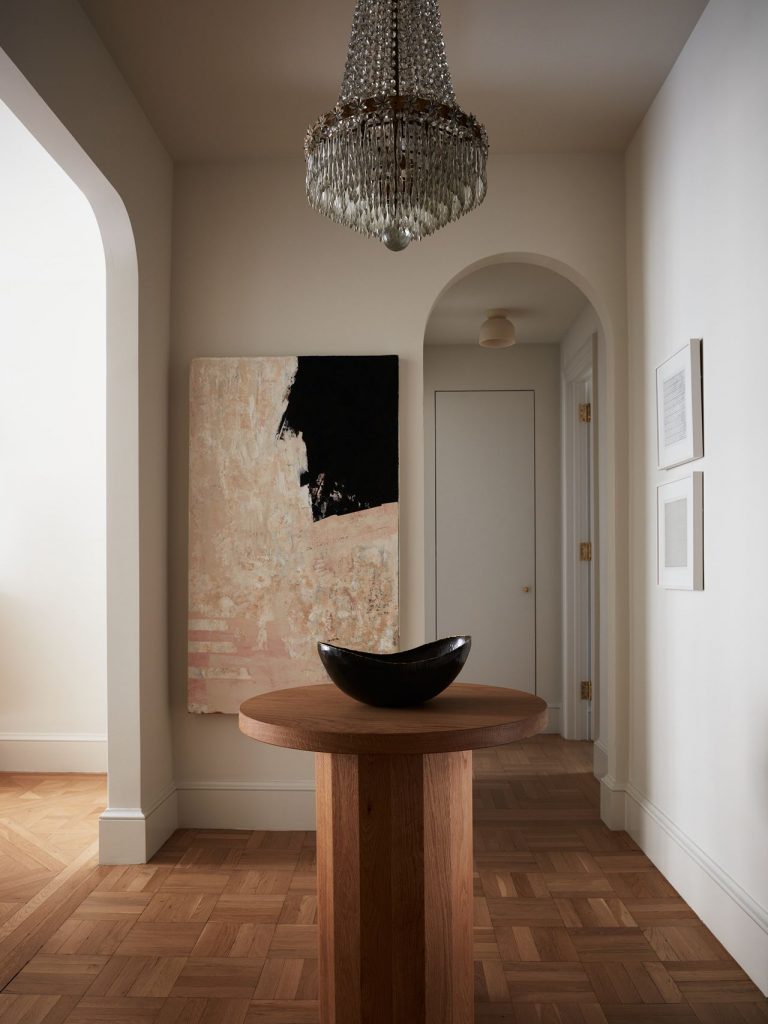
From the moment you enter the home, the sense of depth and tactility is palpable. A vintage chandelier and a sculptural Fort Standard table welcome guests in the entryway, where original parquet floors were sanded back to reveal their raw, natural patina. Artwork by Agnes Martin adds a contemplative quietude.
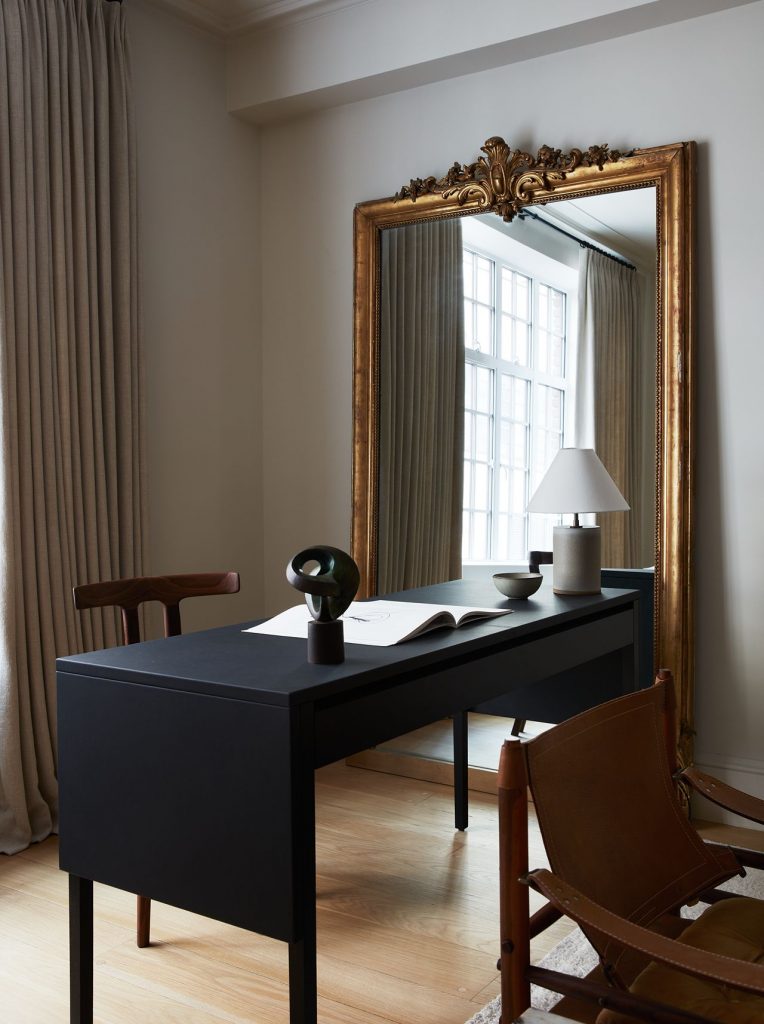

The living room serves as a study in restrained elegance. Bleached walnut millwork arches discreetly conceal a TV lift, while open shelving displays a curated collection of found objects. A minimalist limestone fireplace by Atelier Jouvence anchors the space, flanked by alabaster sconces from Rewire LA and an oversized gilt mirror sourced from Austria that bounces light across the room. A De La Espada leather desk, Dumais Made lamp, Montauk Sofa, and monolithic douglas fir coffee table complete the vignette, grounded by a woven rug in neutral tones.

In the dining room, a resized Uhuru table refinished by Reco Brooklyn sits surrounded by Joe Colombo’s elegant ‘Chair 300’ designs. A vintage Gaston Poisson Art Deco sideboard, sourced in Paris, further deepens the connection between the apartment and its European inspiration.
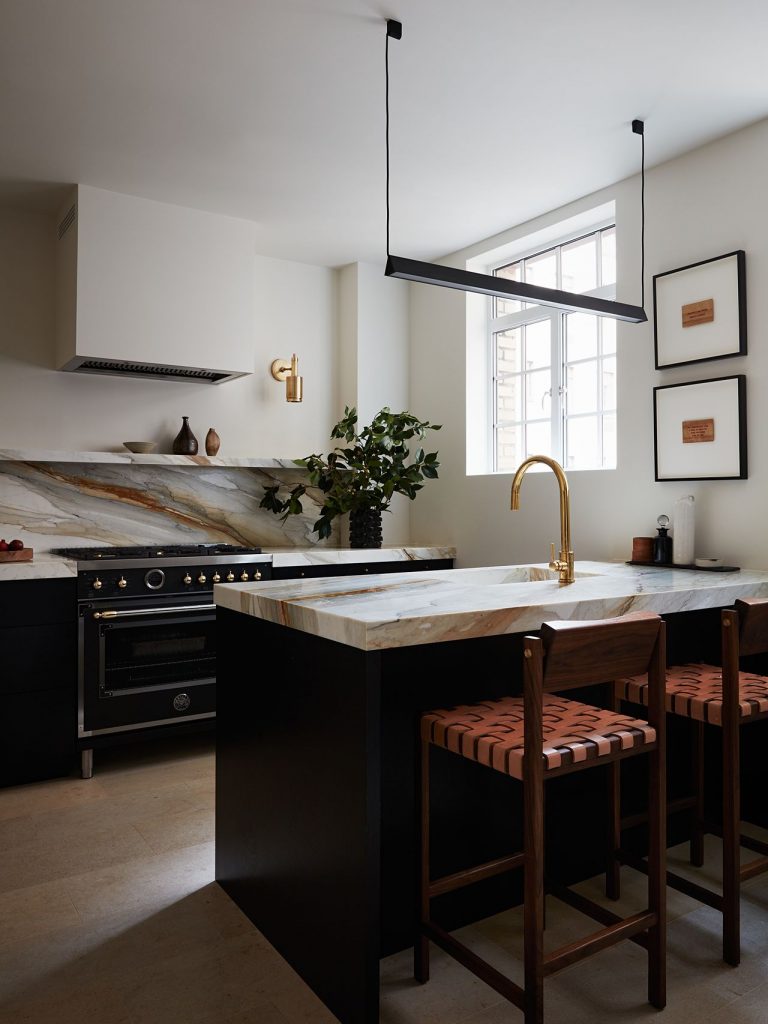
The kitchen balances utility and atmosphere with Macchia Vecchia marble countertops by Bas Stone, new limestone floors by Walker Zanger, and custom cabinetry from Candlelight. Glass and white oak doors open up sightlines, while Lambert & Fils lighting and counter stools by Thomas Hayes lend a contemporary contrast. Artwork by Jenny Holzer adds a layer of wit and conceptual texture.
Tucked behind the kitchen, the office is a study in multifunctionality. A custom cerused oak desk offers an elegant work from home setup, while a Carlyle Sofa transforms the room into a snug TV lounge or guest space. Adjacent, a powder room features a custom marble sink repurposed from kitchen remnants, surrounded by Tadelakt plaster walls and a rough-hewn mirror.
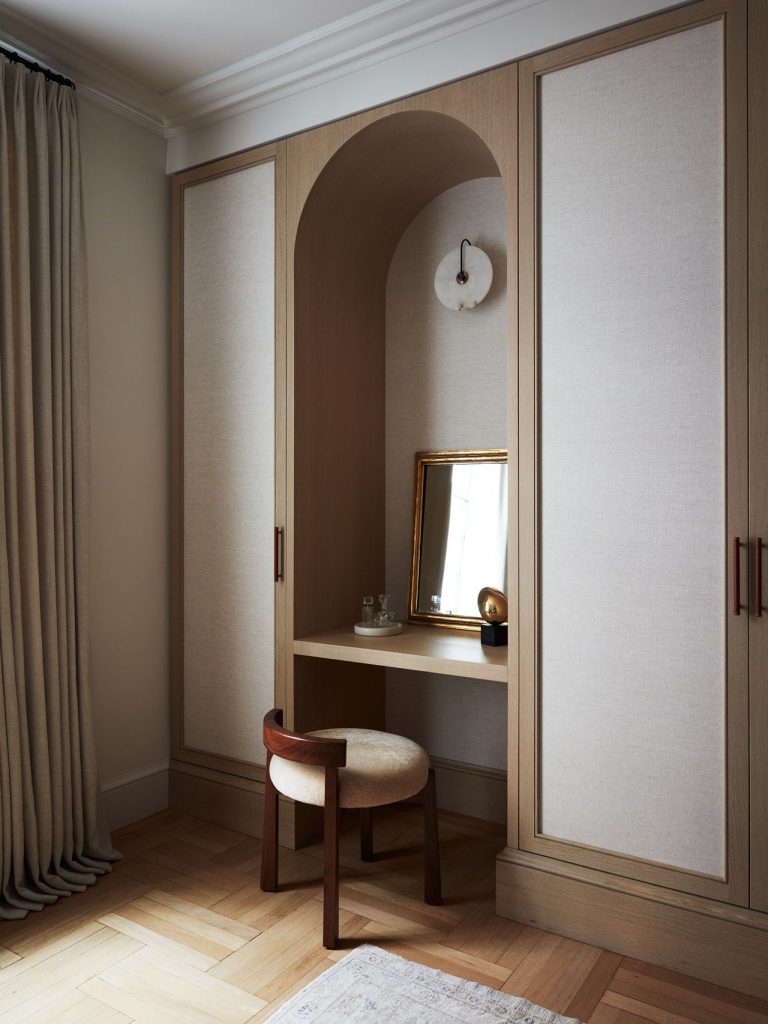
In the primary bedroom, custom millwork spans 25 feet, incorporating cerused oak frames, Phillip Jeffries canvas inlays, and leather-and-brass hardware from Turnstyle Designs. The closets evoke luxury luggage with their textural mix of materials. A softly arched vanity is accented with an alabaster sconce by Allied Maker and a shearling stool by Amber Lewis.
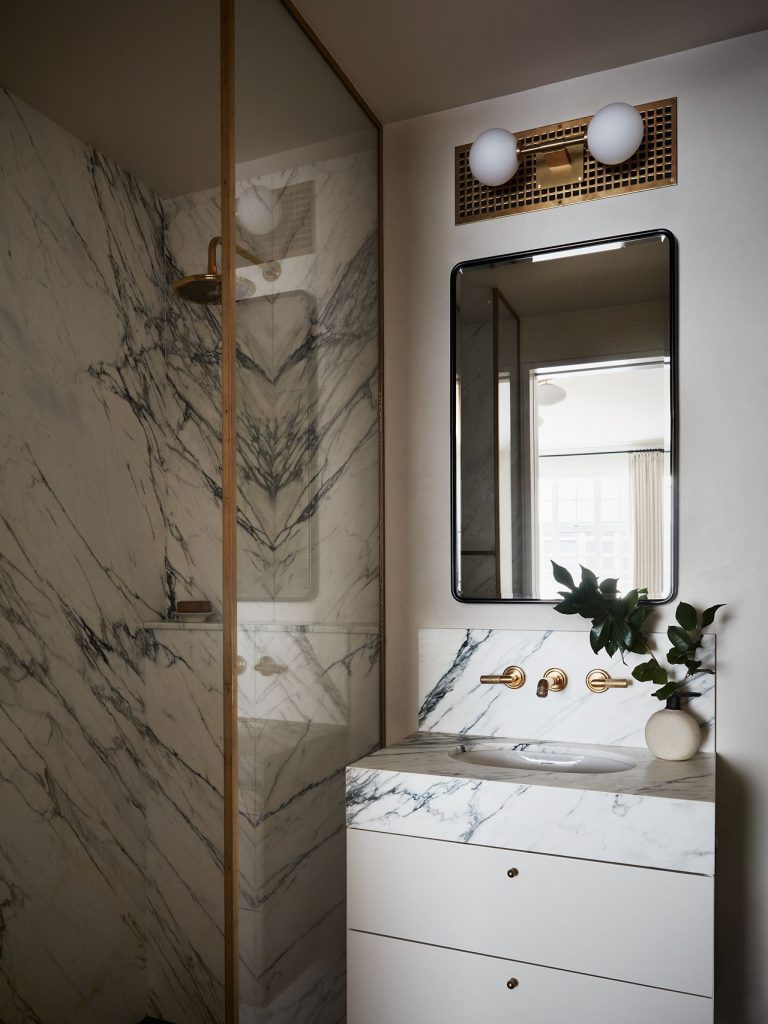
The ensuite bathroom echoes this quiet luxury with Paonazzo marble wall cladding, tumbled Nero Marquina floors from Artistic Tile, and custom brass ventilation grilles. In the guest suite, a flexible split-king bed welcomes the couple’s three grown children when they visit, accompanied by a minimalist oak vanity, Cle Tile concrete flooring, and Danby marble accents.
Gilt-framed mirrors, alabaster sconces, and sculptural chandeliers might nod to French salons, but the residence remains rooted in New York’s urbane, layered character.
Credits
Interior design: Atelier RO
Photos: Tim Lenz
Styling: Brittany Albert
Millwork: Prospect Woodworks
The Cut arrives at IF HUB, offering a new perspective on kitchen design through its focus on materiality, craftsmanship and sensory experiences

Opened in 1987, the King Fahad Sports City Stadium in Riyadh is undergoing a major renovation designed by Populous to transform it into a state-of-the-art venue for the 2034 FIFA World Cup
This cliffside West Coast residence is a thoughtfully layered response to a practical, mid-century-inspired architectural framework, shaped to reflect the lives and values of the people who call it home
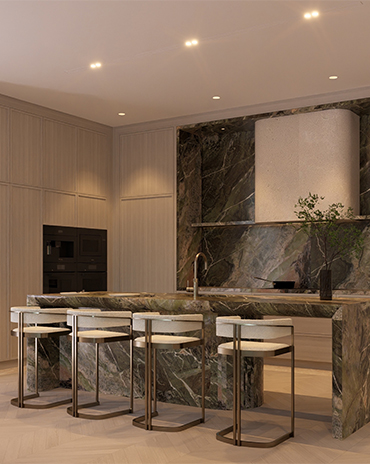
West One transforms a villa in Jumeirah Golf Estates that maximises its view of the sunset
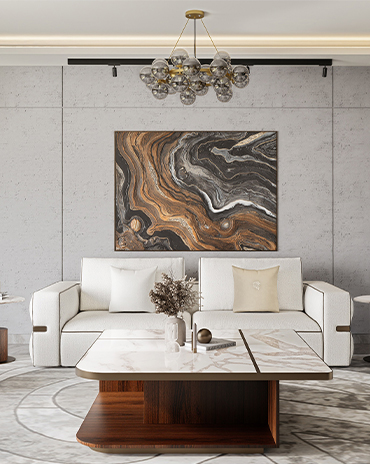
Interiors UAE highlights the beauty of materiality and craft by creating furniture that stands the test of time
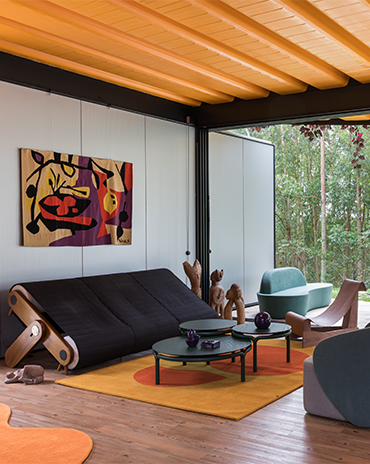
Tropical Modernism up close

We honor these product designers as part of the id50.

Here are the debuts of the id50 2026.

Take a look at the visionaries from our id50 2026

Meet the global firms with local presence that form a part of this year's id50
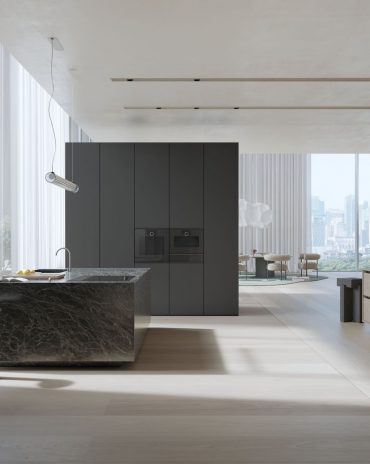
Sleek and clean, the Minimalistic series applies restraint in its design.

This year, we celebrate the interior designers, architects and product designers from the region – from emerging talent to the visionaries and global firms with local presence. We uncover their latest projects and what drew them to the profession.