Dutch Studio MVRDV has revealed the design for a pearl-like sky lounge for Dubai’s Inaura skyscraper
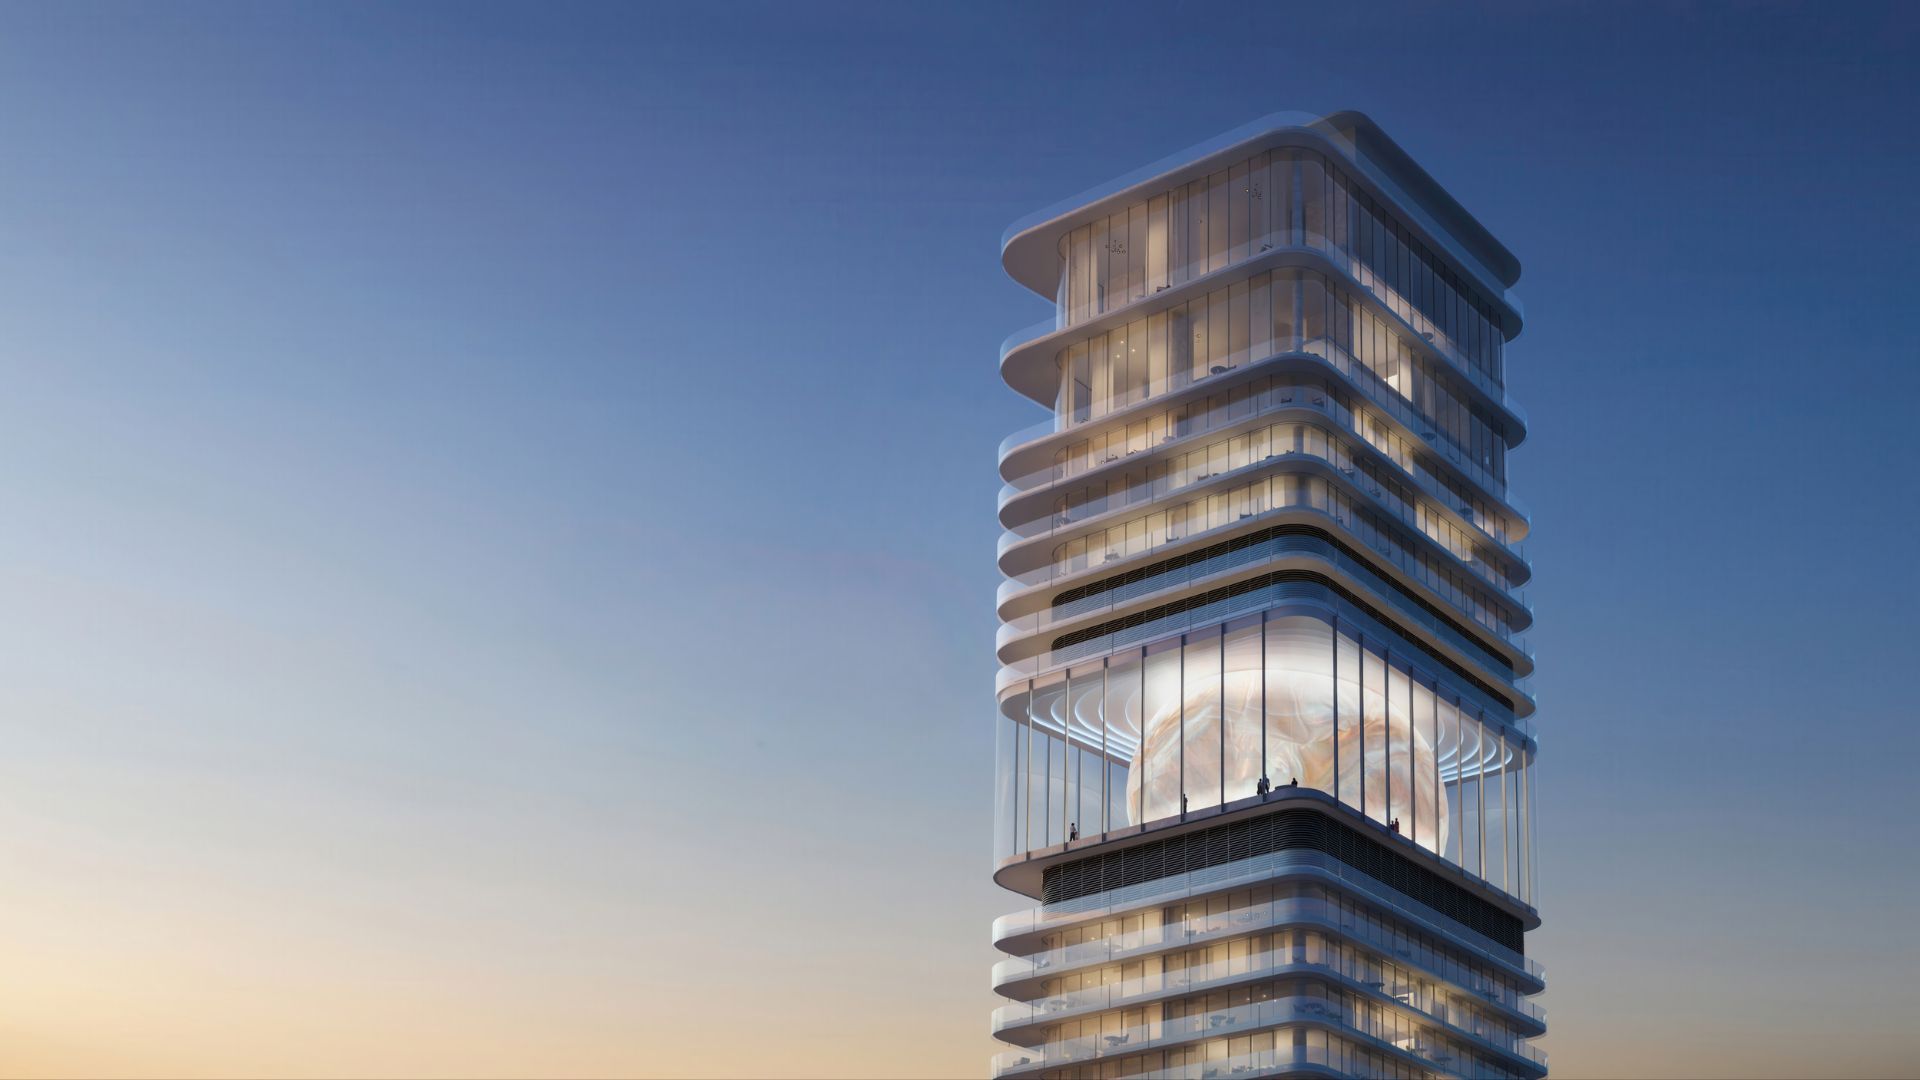



It’s hard to compete with the plethora of glistening skyscrapers that have taken over Dubai’s skyline. Yet, Dutch studio MVRDV seems to have found a way to create a building that will command attention. The Inaura skyscraper, a 210-meter building set to be built in Downtown Dubai, will incorporate what the studio has called “a jewel-like orb” on its upper floors. A luxury hotel and residential tower will be clearly visible from – and have its own views of – the Burj Khalifa and the Dubai Fountain.
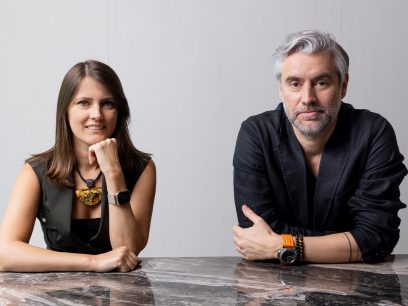
“Inaura brings a character to the Dubai skyline that hasn’t really been explored before – something that is exquisite yet simultaneously demure, in a way,” said MVRDV founding partner Jacob van Rijis. “Beyond its visual effect, however, it is also a tremendously practical design: the tower has efficient, rectangular floorplans and there is no wasted ‘vanity height’ that you see in towers with intricate crowns.” The building’s structure is in the form of a standard, rectangular shape, while the topmost part of the tower appears to be sitting on the giant, glistening orb. Within the pearl will be a VIP area while the surrounding area will have a residents’ lounge alongside a viewpoint for gazing at the Burj Khalifa, the tallest building in the world.
“The Sky Lounge instead serves to organise and communicate the building’s program, attuned to the city at its lower levels and to the skyline at the top, with its signature feature forming a horizon in between,” he added.
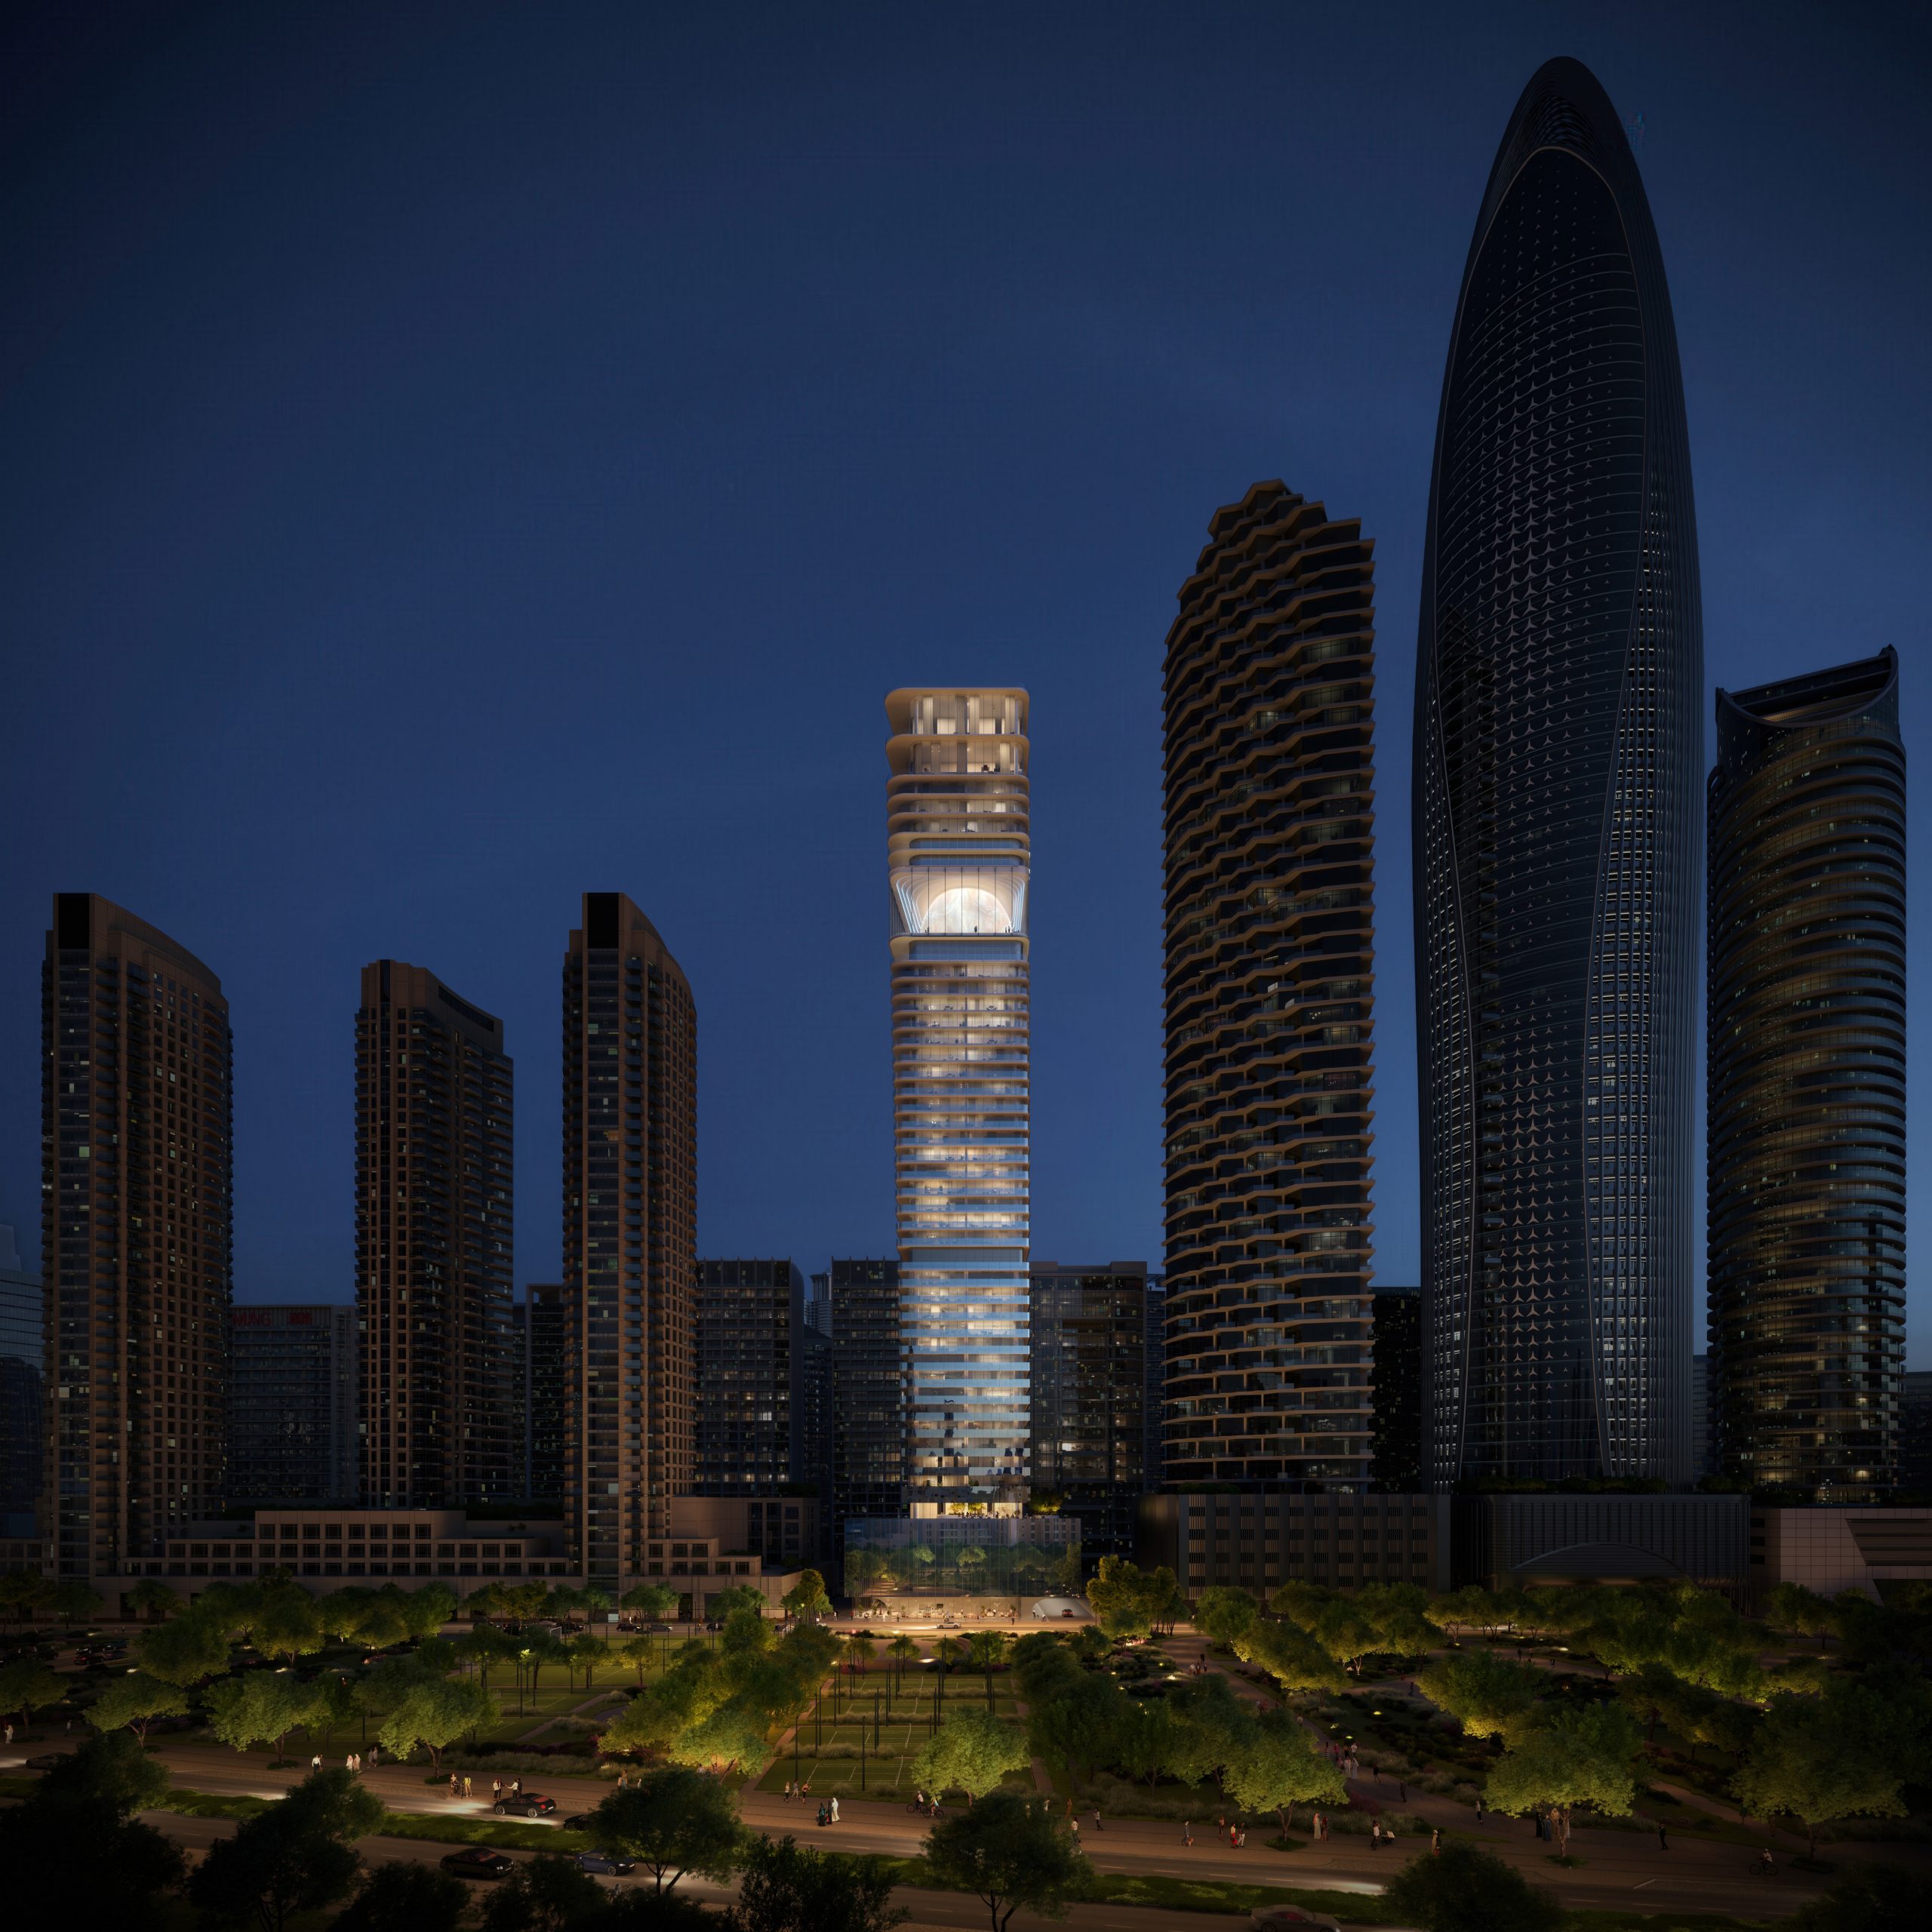
The building’s four-story plinth will have a restaurant and lobbies on the ground floor and a three-story gym above. On the roof of the plinth will be an infinity pool and a spa on the floor above. Above, in the lower part of the tower, is the 101-room hotel and 105 one-to three-bedrooms called “Urban Apartments.” The seven floors above the Sky Lounge are home to luxurious four-to six-bedroom “Sky Villas.”
The design’s façade is equally eye-catching and is characterised by strong horizontal bands created by two-metre-deep wraparound balconies – a design feature to help protect the building’s interiors from strong sunlight. Other features include motifs that gradually change from the tower’s base to become rounded at the top alongside mirrored glass reflecting the city at the base of the building which becomes increasingly transparent as it reaches the sky – like a radiant, glistening jewel.
Photography: The Boundary, MVRDV
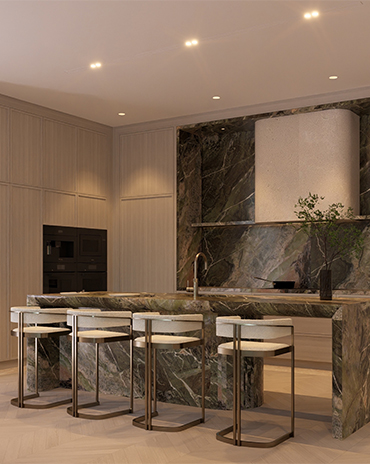
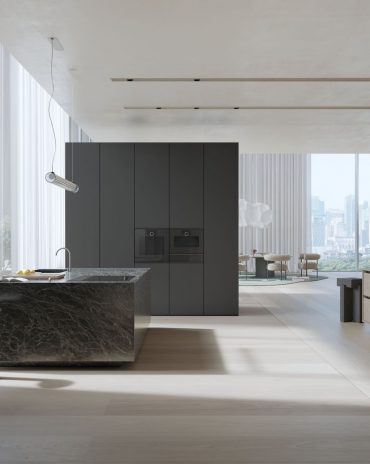
The Cut arrives at IF HUB, offering a new perspective on kitchen design through its focus on materiality, craftsmanship and sensory experiences
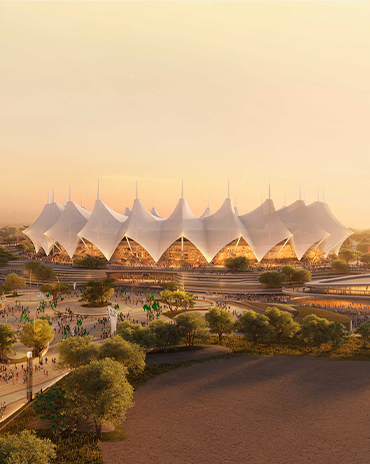
Opened in 1987, the King Fahad Sports City Stadium in Riyadh is undergoing a major renovation designed by Populous to transform it into a state-of-the-art venue for the 2034 FIFA World Cup
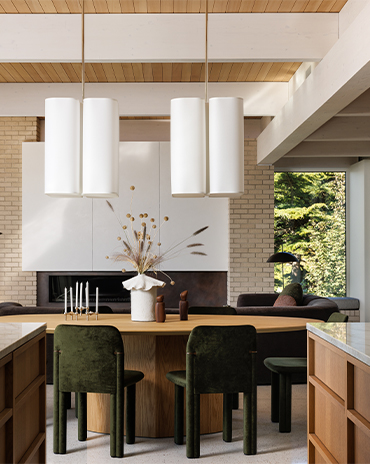
This cliffside West Coast residence is a thoughtfully layered response to a practical, mid-century-inspired architectural framework, shaped to reflect the lives and values of the people who call it home
West One transforms a villa in Jumeirah Golf Estates that maximises its view of the sunset
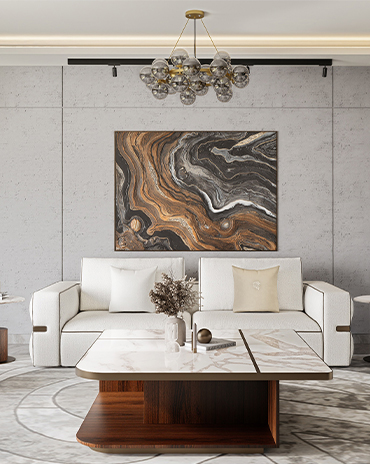
Interiors UAE highlights the beauty of materiality and craft by creating furniture that stands the test of time
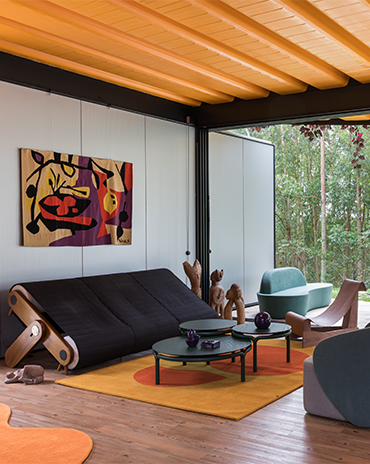
Tropical Modernism up close
We honor these product designers as part of the id50.
Here are the debuts of the id50 2026.
Take a look at the visionaries from our id50 2026

Meet the global firms with local presence that form a part of this year's id50
Sleek and clean, the Minimalistic series applies restraint in its design.

This year, we celebrate the interior designers, architects and product designers from the region – from emerging talent to the visionaries and global firms with local presence. We uncover their latest projects and what drew them to the profession.