This 2,230 square metres ambassadorial residence stands as testament to the exquisite fusion of history and luxury living




In the heart of London’s prestigious Mayfair district, 40 Upper Brook Street emerges as a timeless masterpiece, seamlessly blending historical elegance with modern sophistication. Created by Kate Instone, Founder of Blush International, this ambassadorial residence spans 2,230 square metres and stands as testament to the exquisite fusion of history and luxury living.

This ambassadorial residence spans 2,230 square metres in the heart of Mayfair

Influenced by the art deco era and the works of Emile-Jacques Rulhmann, much of the furniture is original and sourced from the renowned Les Puces de Saint-Ouen antique district in Paris
Over the span of six meticulous years, Instone and her team of brilliant architects, engineers and artisans embarked on a journey to restore this Grade II listed property to its former glory while infusing it with contemporary opulence. The result is not just a residence but an immersive experience that sold for a staggering £100 million upon completion.

The stone staircase featuring a hand-forged iron balustrade by renowned artist Matt Livsey Hammon

A spectacular panelled drawing room where international sculptress and illumination artist Eva Menz has crafted the chandeliers
As one enters 40 Upper Brook Street, one is greeted by a double reception room exuding subtle grandeur and with delicately inlaid marble floors. The highlight of this entryway is the magnificent stone staircase, featuring a hand-forged iron balustrade by renowned artist Matt Livsey Hammond, inviting guests to follow its graceful swirl. The mirrored ballroom, reminiscent of Versailles’ Hall of Mirrors, showcases meticulous attention to detail and generates an atmosphere filled with light and grandeur. The first floor unveils a panelled drawing room adorned with chandeliers by sculptress Eva Menz, while a secret walled garden offers tranquillity amidst central London’s hustle and bustle.

The basement reveals
a complete wellness spa as well as a gym, salon, swimming pool, cinema and bar
On the second floor, the master bedroom suite is the epitome of luxury, with maple and leather accents, an Hermès chandelier and a bathroom adorned with quilted onyx and Calacatta Oro marble. Descending to the basement reveals a complete wellness spa as well as a gym, salon, swimming pool, cinema and bar, embodying the spirit of entertainment and relaxation. However, it is the hidden gem on the lower ground floor that truly mesmerises – the luxurious family room concealing a culinary sanctuary beyond compare.

Beyond a secret passage lies a culinary haven designed in collaboration with the client’s personal chef
Behind decorative metal doors by London artists Ian and Richard Abell lies a culinary oasis featuring state-of-the-art Miele appliances and a Sub-Zero fridge, seamlessly integrated into the room’s design. But the real surprise awaits beyond a secret passage – a culinary haven designed in collaboration with the client’s personal chef. A Wolf range commands attention amidst multiple Miele ovens, while a walk-in cold room keeps ingredients at their freshest, ensuring every dish embodies seasonal vibrancy.

Kate Instone
Photography by Aasiya Jagadeesh
40 Upper Brook Street is not just a residence; it’s a symphony of historical architecture and contemporary luxury, a paragon of unmatched elegance that redefines the art of living.
View more homes in London here.
LEMA's brand identity evolves with the creative direction of A++ Group

identity celebrated the id50 with IF HUB at their showroom
id most wanted for July/August 2026

identity is excited to announce its 12th annual identity Design Awards 2026
Poliform Blends Seamlessly with this Branded Residence
Bold, tactile pieces with raw material honesty
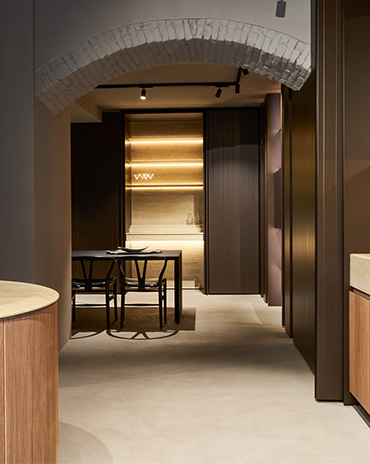
The Cut arrives at IF HUB, offering a new perspective on kitchen design through its focus on materiality, craftsmanship and sensory experiences
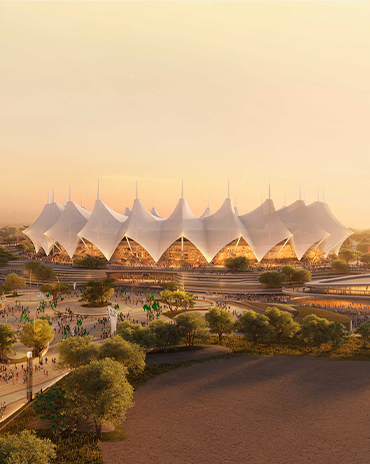
Opened in 1987, the King Fahad Sports City Stadium in Riyadh is undergoing a major renovation designed by Populous to transform it into a state-of-the-art venue for the 2034 FIFA World Cup
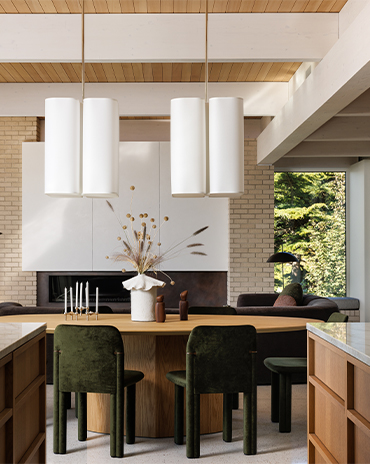
This cliffside West Coast residence is a thoughtfully layered response to a practical, mid-century-inspired architectural framework, shaped to reflect the lives and values of the people who call it home
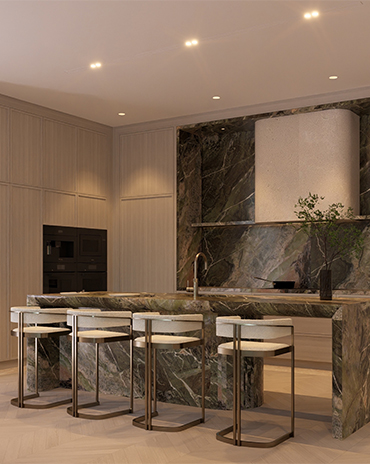
West One transforms a villa in Jumeirah Golf Estates that maximises its view of the sunset
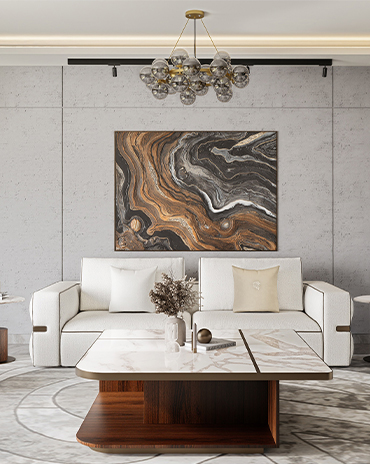
Interiors UAE highlights the beauty of materiality and craft by creating furniture that stands the test of time
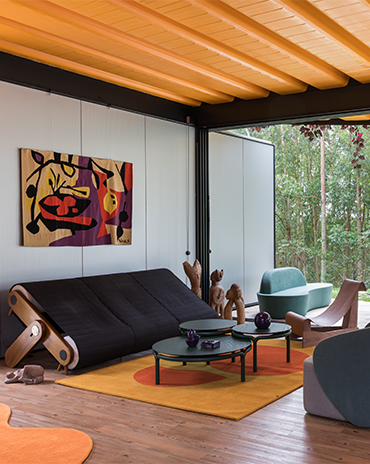
Tropical Modernism up close