This home integrates Scandinavian design with Arabic style elements




Blending the clean lines and simplicity of Scandinavian aesthetics with the rich, intricate detailing of Arabic style, Noor Residence by Grounded Design exudes minimalist sophistication while offering an inviting ambience. The client sought a home that was personal, intimate and distinctively different from the conventional contemporary style. The residence embodies this vision, offering a seamless integration of global influences while staying true to the family’s specific lifestyle needs.

Structural changes were introduced to open up the layout, allowing for improved natural light and room flow. The construction process, spanning 18 months, demanded meticulous attention to detail to ensure that every element, whether architectural or decorative, aligned with the overall concept. The end result is a seamless fusion of form and function, where architecture and interior design come together in perfect harmony.

Natural light plays a starring role at the residence with its open-plan, airy layout. A carefully curated palette of materials – stone, wood and metal – is unified by soft, neutral tones, creating a sense of continuity throughout the space. Bespoke furniture and textured accents add depth without overwhelming the design. Sleek, geometric shapes dominate, with minimal adornments that allow the quality of the materials to take centre stage. The Pion Petra dining table combines modern aesthetics with functional elegance, while the Mogg concrete monolith coffee table serves as a striking focal point in the living room. The majlis, with its limited-edition heritage pattern Ananbô wallpaper and crystal pendants, offers a luxurious yet grounded space for family gatherings. The large windows draw the outdoors in, creating a serene environment that feels connected to nature, while each room flows seamlessly into the next, blending elegance with everyday functionality.


A long rectangular pool serves as the architectural heart of the home, offering a tranquil escape and acting as a visual anchor. The striking double-height atrium enhances the sense of grandeur, while a second staircase in the family living area adds both functional and aesthetic appeal. The entertainment-focused basement, featuring an eight-metre-high double swing, introduces a playful element for children while adding a whimsical touch to the overall design. Bani Singh, the founder of Grounded Design and one of the lead designers, highlights the majlis as one of her favourite spaces – noting that the way in which the light interacts with the travertine statement wall, combined with the natural materials and earthy tones, creates a seamless flow between the indoors and outdoors, evoking a deep sense of tranquillity.
One of the biggest challenges faced was finding the right balance between maintaining a minimalist aesthetic and incorporating enough texture and depth to keep the space interesting. This was achieved through the selection of natural materials, like stone and wood, which provided the necessary contrast without overwhelming the design. Bespoke furniture and décor further enhanced the visual interest, allowing the design to remain true to its clean lines while still feeling rich and layered.
Read more interior features here.
LEMA's brand identity evolves with the creative direction of A++ Group
identity celebrated the id50 with IF HUB at their showroom
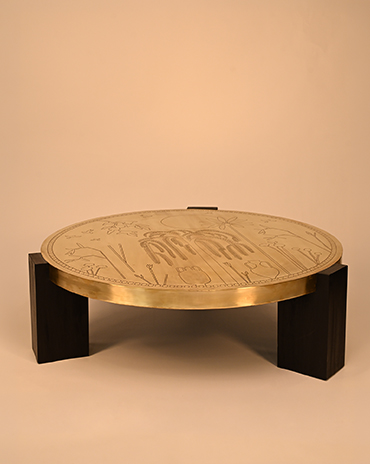
id most wanted for July/August 2026

identity is excited to announce its 12th annual identity Design Awards 2026
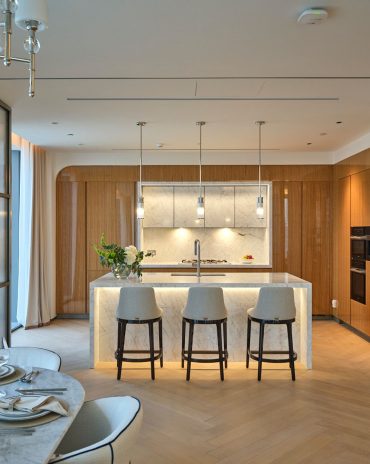
Poliform Blends Seamlessly with this Branded Residence
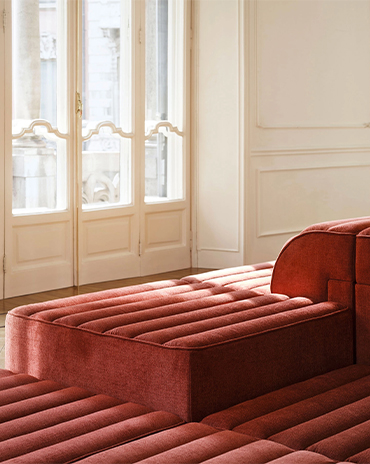
Bold, tactile pieces with raw material honesty
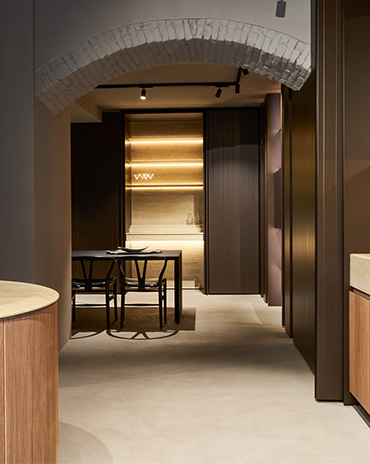
The Cut arrives at IF HUB, offering a new perspective on kitchen design through its focus on materiality, craftsmanship and sensory experiences
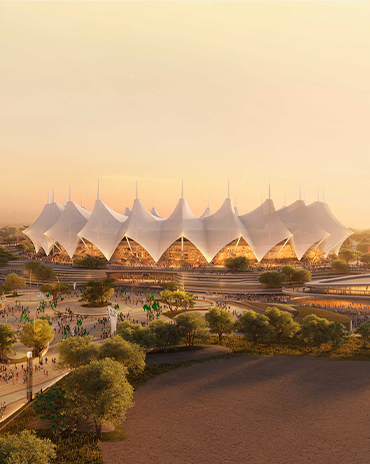
Opened in 1987, the King Fahad Sports City Stadium in Riyadh is undergoing a major renovation designed by Populous to transform it into a state-of-the-art venue for the 2034 FIFA World Cup
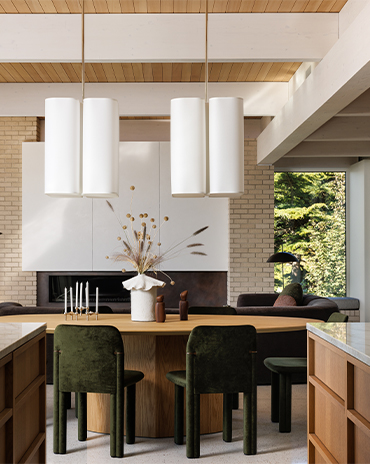
This cliffside West Coast residence is a thoughtfully layered response to a practical, mid-century-inspired architectural framework, shaped to reflect the lives and values of the people who call it home
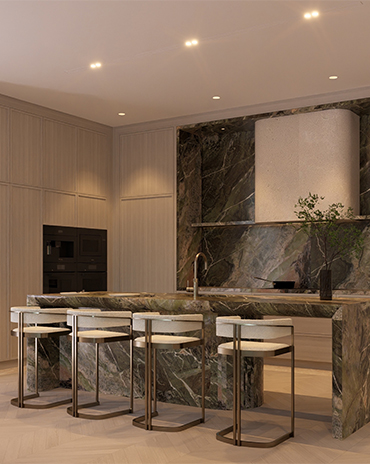
West One transforms a villa in Jumeirah Golf Estates that maximises its view of the sunset
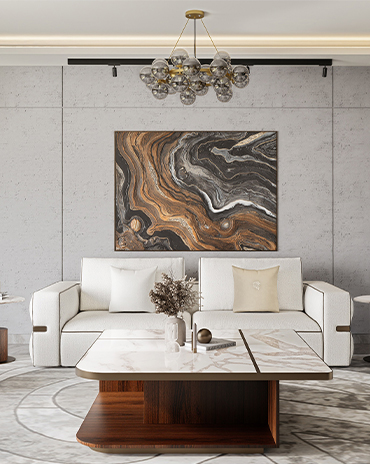
Interiors UAE highlights the beauty of materiality and craft by creating furniture that stands the test of time
Tropical Modernism up close