Designed by Lord Norman Foster of Foster + Partners, Zayed National Museum emerges as the UAE’s national museum



Situated in the Saadiyat Cultural District, Zayed National Museum stands as a dramatic architectural tribute to the legacy of the UAE’s founding father, the late Sheikh Zayed bin Sultan Al Nahyan. Designed by Pritzker Prize–winning architect Lord Norman Foster of Foster + Partners and set for completion in 2025, the museum spans a built-up area of nearly 89,000 square metres on a 86,876-square metre site shaped by a sweeping landscaped mound. This man-made topography is more than aesthetic: it insulates the building, reducing solar gain and creating a passive thermal buffer suited perfectly to the climate of Abu Dhabi.
From this sculpted earth emerge five soaring steel ‘wings’, reaching 123 metres above sea level, their form inspired by the wings of a falcon in flight – a nod to Emirati heritage. Crafted from aluminium cladding and painted steel, and glazed with over 6,600 uniquely sized panels, these lightweight structures perform both symbolically and environmentally, acting as thermal chimneys that draw cool currents through the building.
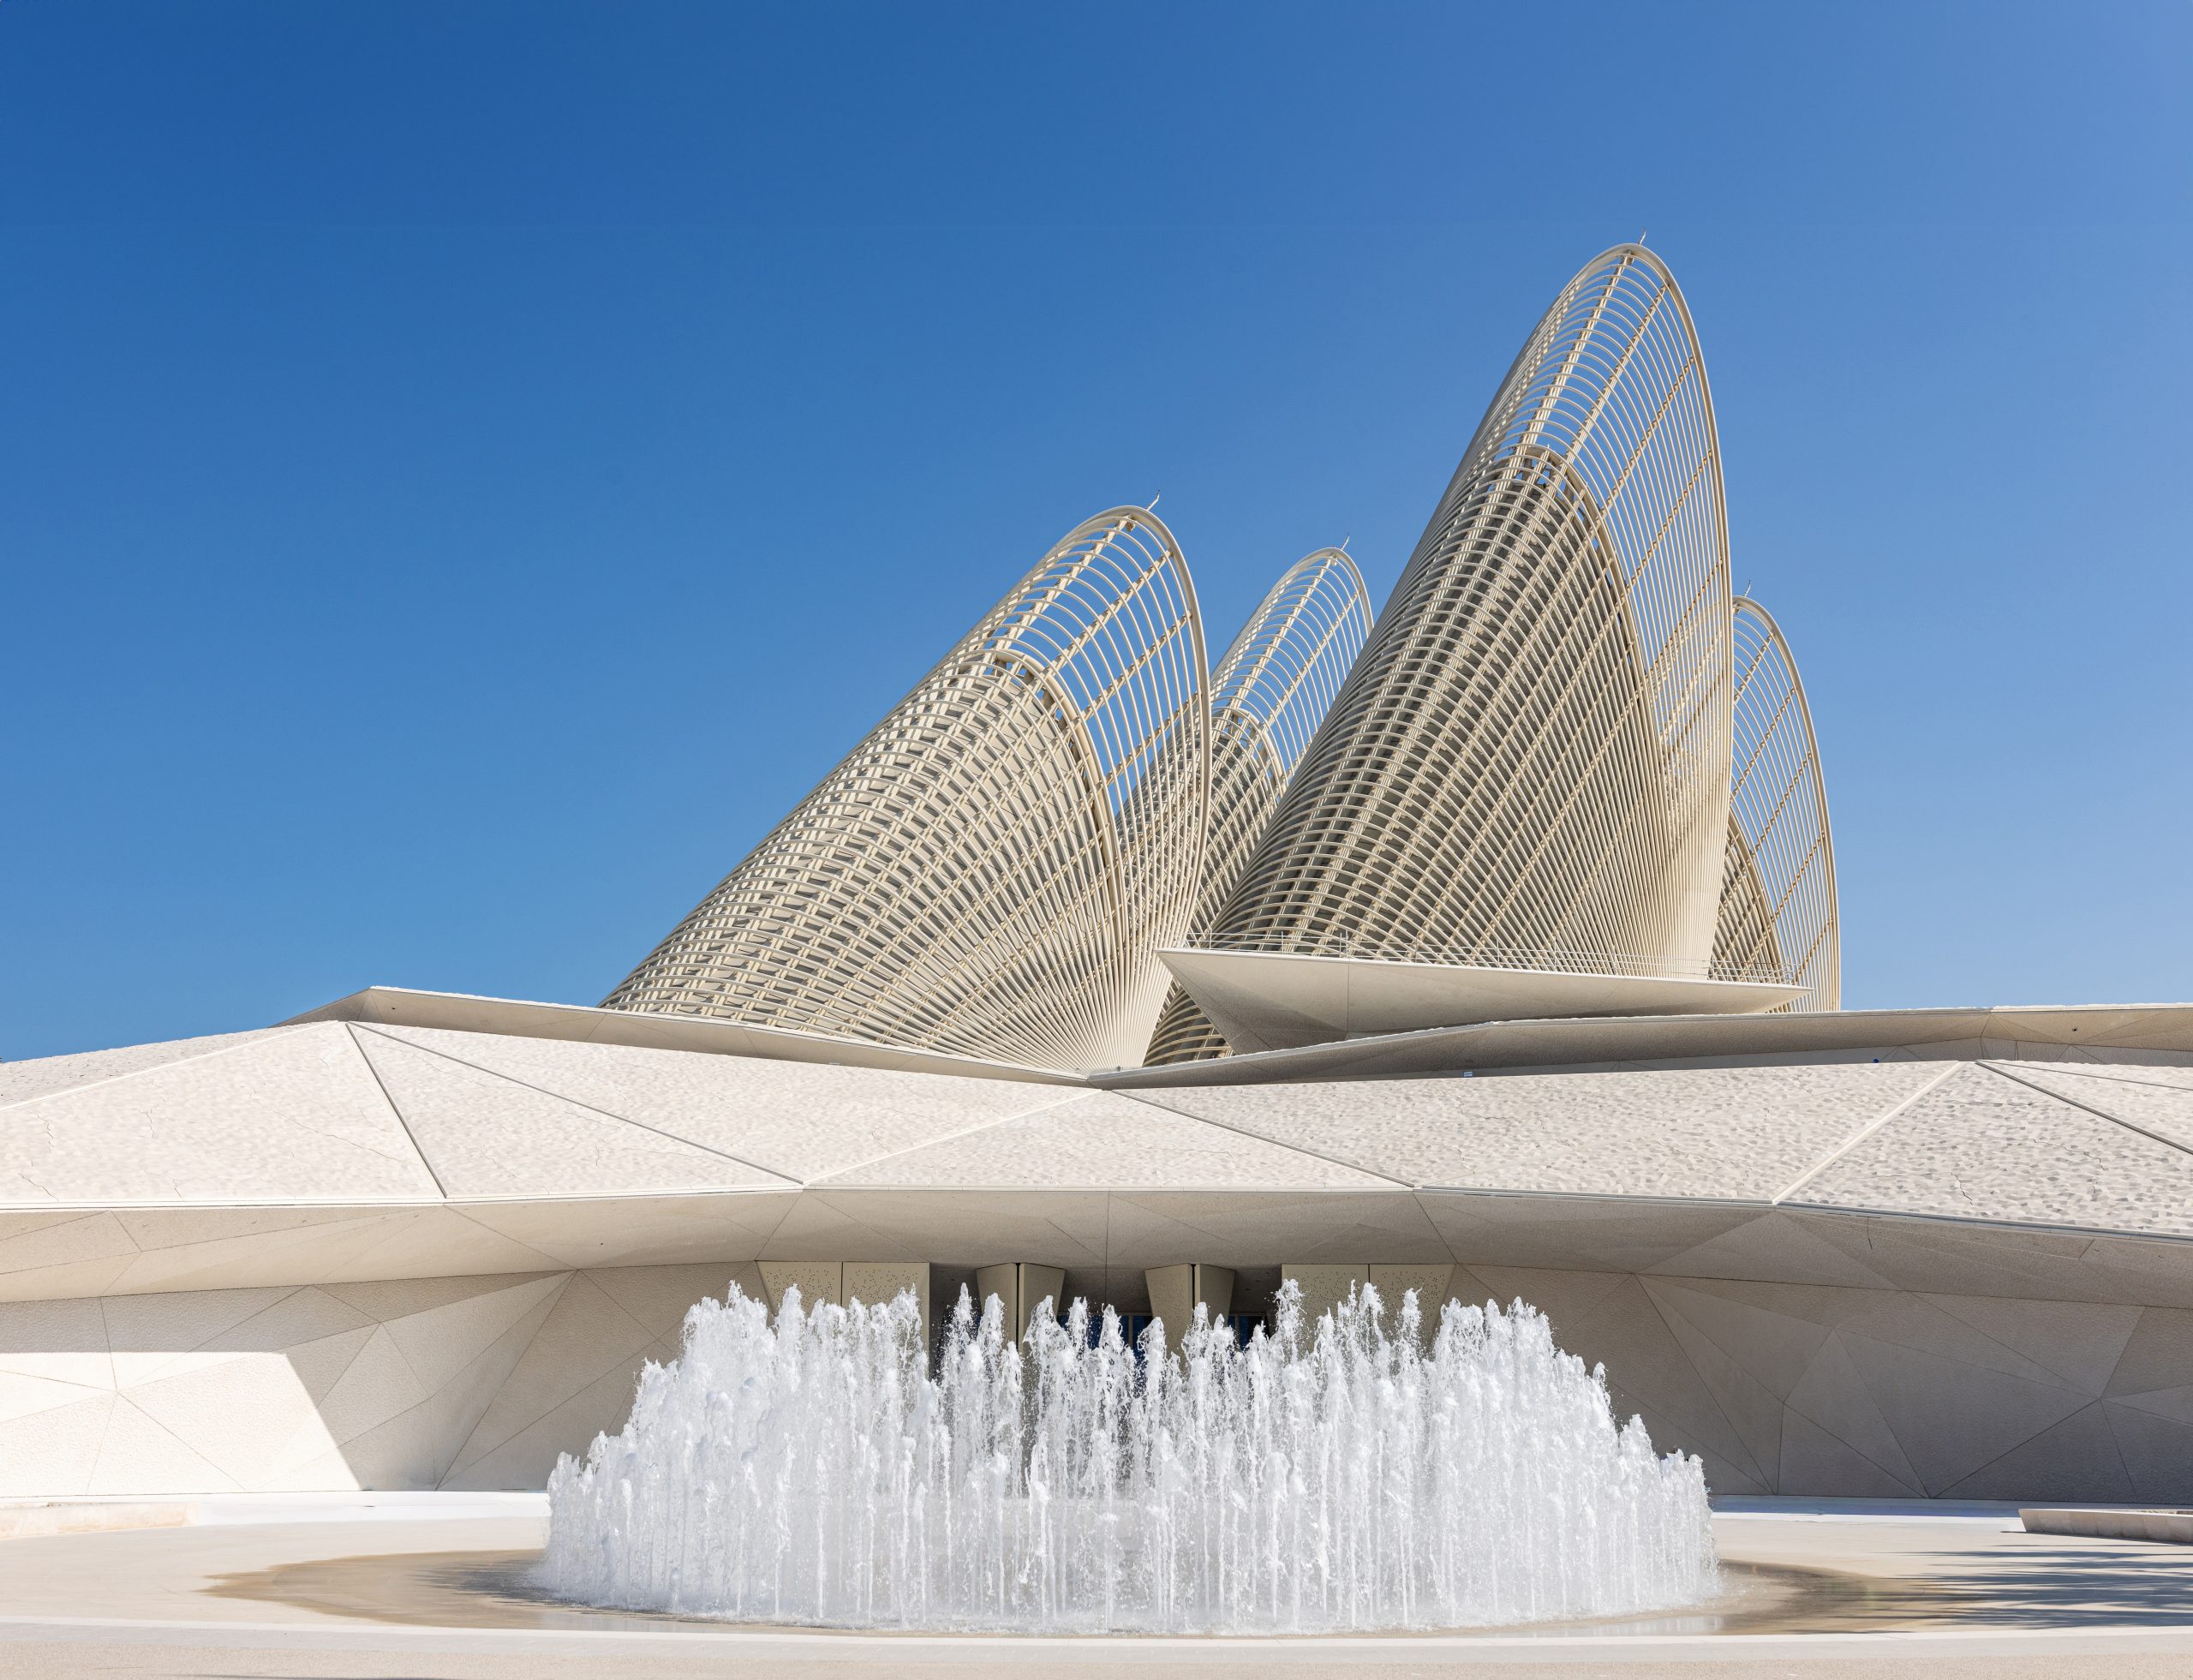 The mound’s textured GRC panels reflect the topographical diversity of the UAE, while the surrounding Al Masar Garden stretches across 600m and is planted with over 900 native species. Here, traditional water systems come to life in modern form, from the falaj channels to trace patterns reminiscent of oasis settlements.
In one of the garden’s most remarkable stories, a mature Ghaf tree, among the oldest in the collection, was transported from one of Sheikh Zayed’s residences through a painstaking five-month relocation process. Today, it thrives as a living symbol of national continuity.
The building is engineered with an acute sensitivity to climate. A Canadian duct system pre-cools incoming air, occupancy-responsive ventilation optimises energy use, and LED lighting reduces overall consumption. Sun studies guided the orientation of the museum to welcome soft natural light into the galleries, and the central lobby, called Al Liwan, is bathed in warm white tones that match Saadiyat Island’s sandy palette.
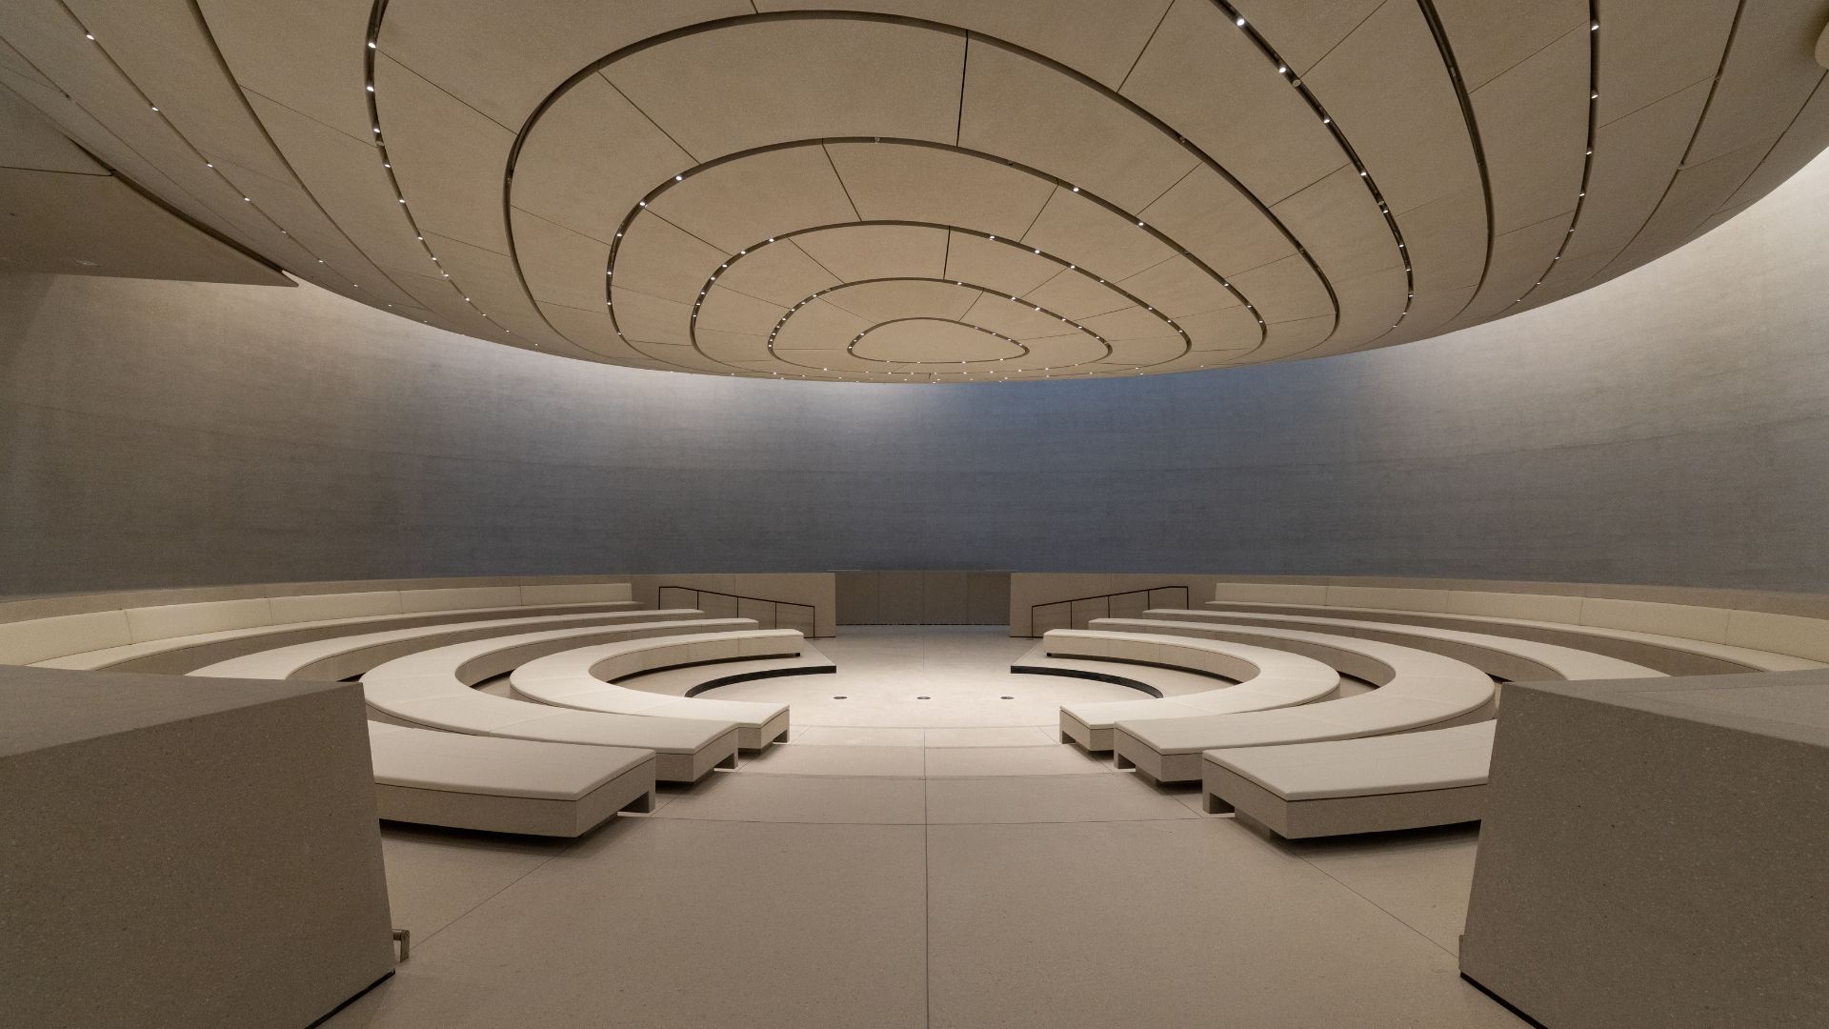
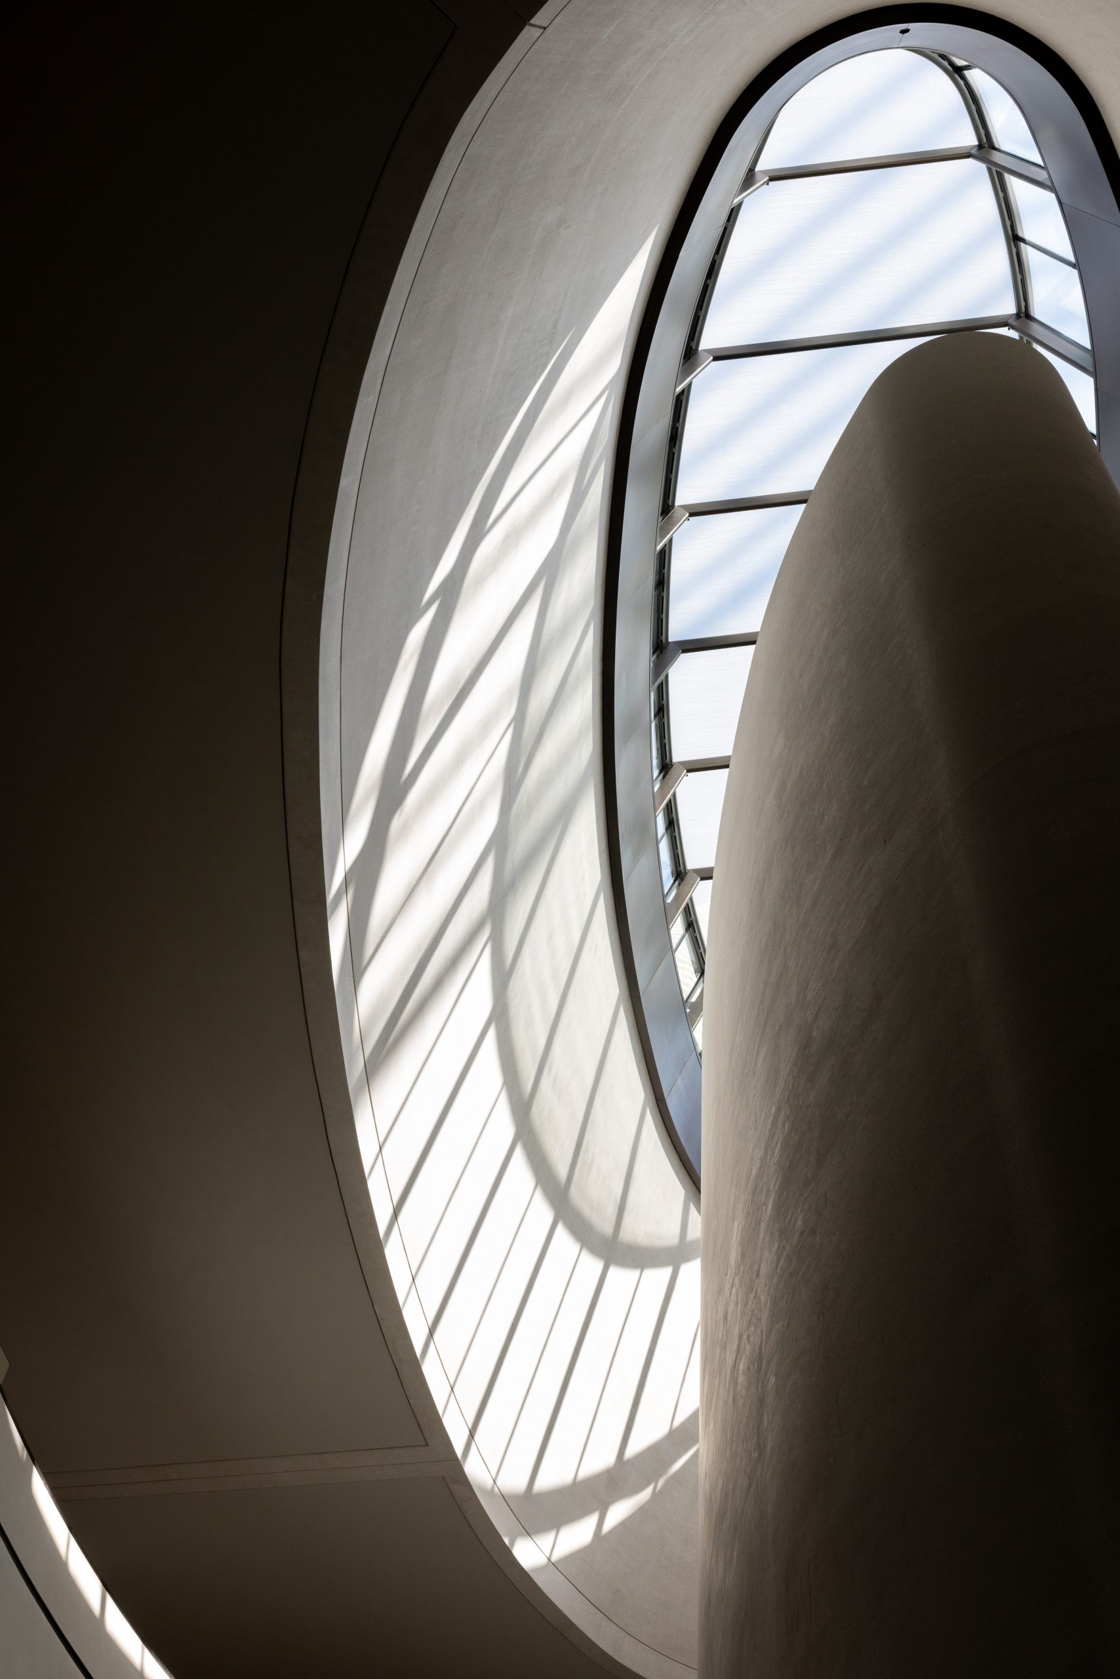 Internally, the architectural language is refined and minimal: honed white concrete walls, patinated bronze gallery portals and expansive, serene volumes are designed for both contemplation and movement. Across its three storeys (with one basement level), the museum houses seven gallery spaces, including a dedicated temporary exhibition hall.
Zayed National Museum’s architectural vision prioritises sustainability, from materials and systems to long-term building performance. Locally fabricated components, organic waste management strategies, greywater irrigation and EV-charging facilities collectively support the UAE’s environmental goals. At its core, the museum is a work of cultural architecture: a structure deeply rooted in the land yet reaching upward with an unmistakably modern, almost poetic gesture. Its falcon-inspired towers, interplay between mound and sky, and fusion of heritage with advanced engineering position it as one of the country’s most important architectural achievements to date.
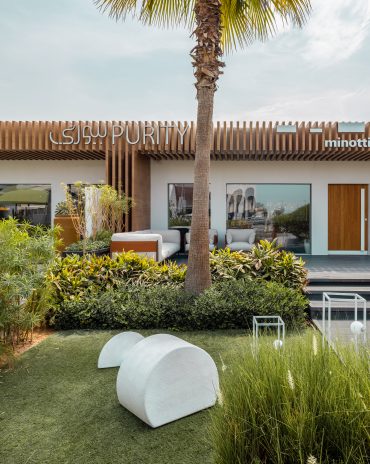
For more than two decades, Purity has helped shape the language of high-end interiors in the UAE
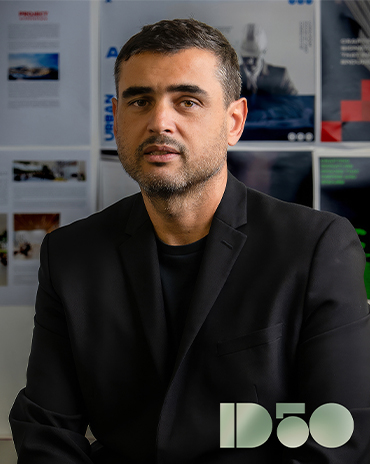
Bruno Gomes, Director, Concept Design Department, Dewan Architects + Engineers
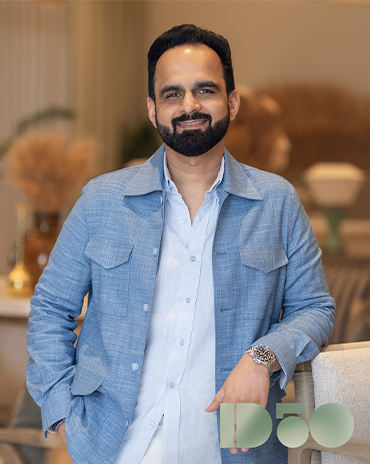
Shazad Azam, Founder and Chief Operating Officer, International Design Associates (IDA)
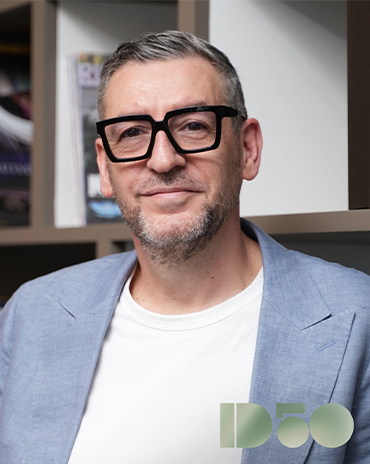
Kerem Cengiz, Managing Director, LWK+ PARTNERS, Middle East
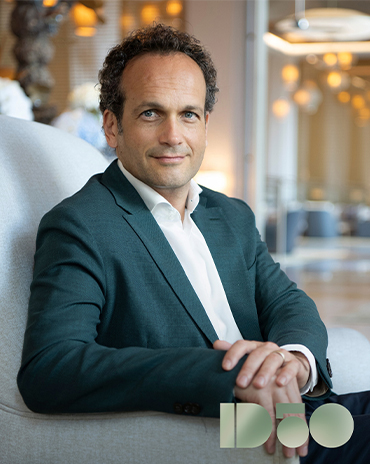
Samer Charara, Director and Studio Chair, Woods Bagot
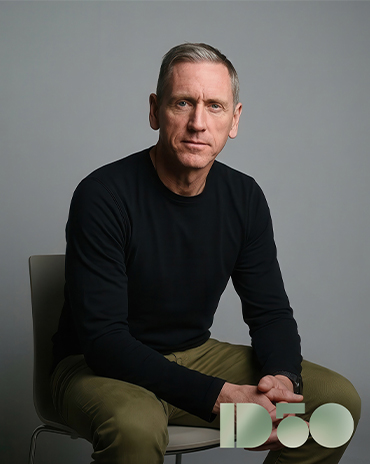
Jason Burnside, Managing Director, Godwin Austen Johnson (GAJ)
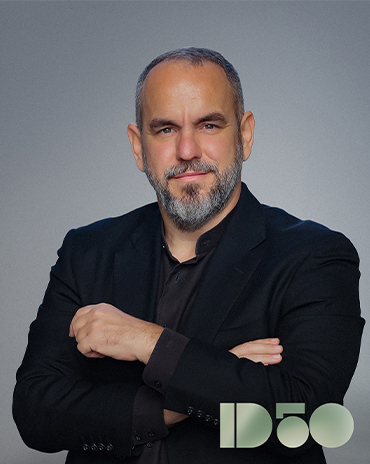
Meet Ignacio Gomez, Global Design Principal, Aedas
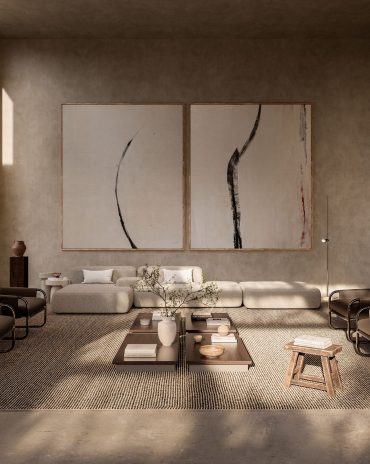
LEMA's brand identity evolves with the creative direction of A++ Group
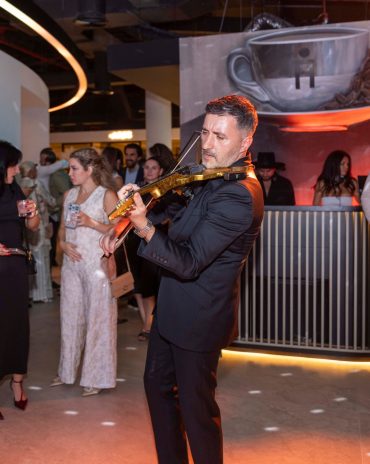
identity celebrated the id50 with IF HUB at their showroom
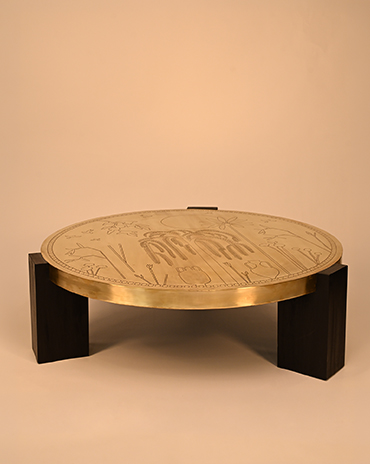
id most wanted for July/August 2026

identity is excited to announce its 12th annual identity Design Awards 2026
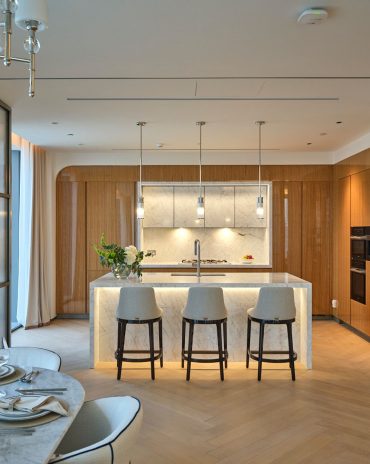
Poliform Blends Seamlessly with this Branded Residence