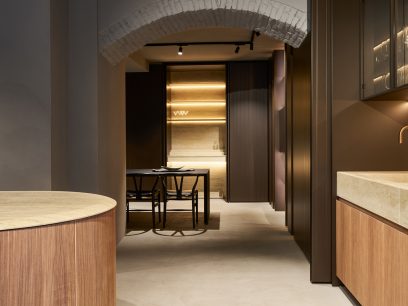
The Red Sea Resort positions Shura Island as a study in light, architecture and serenity along Saudi Arabia’s western coast
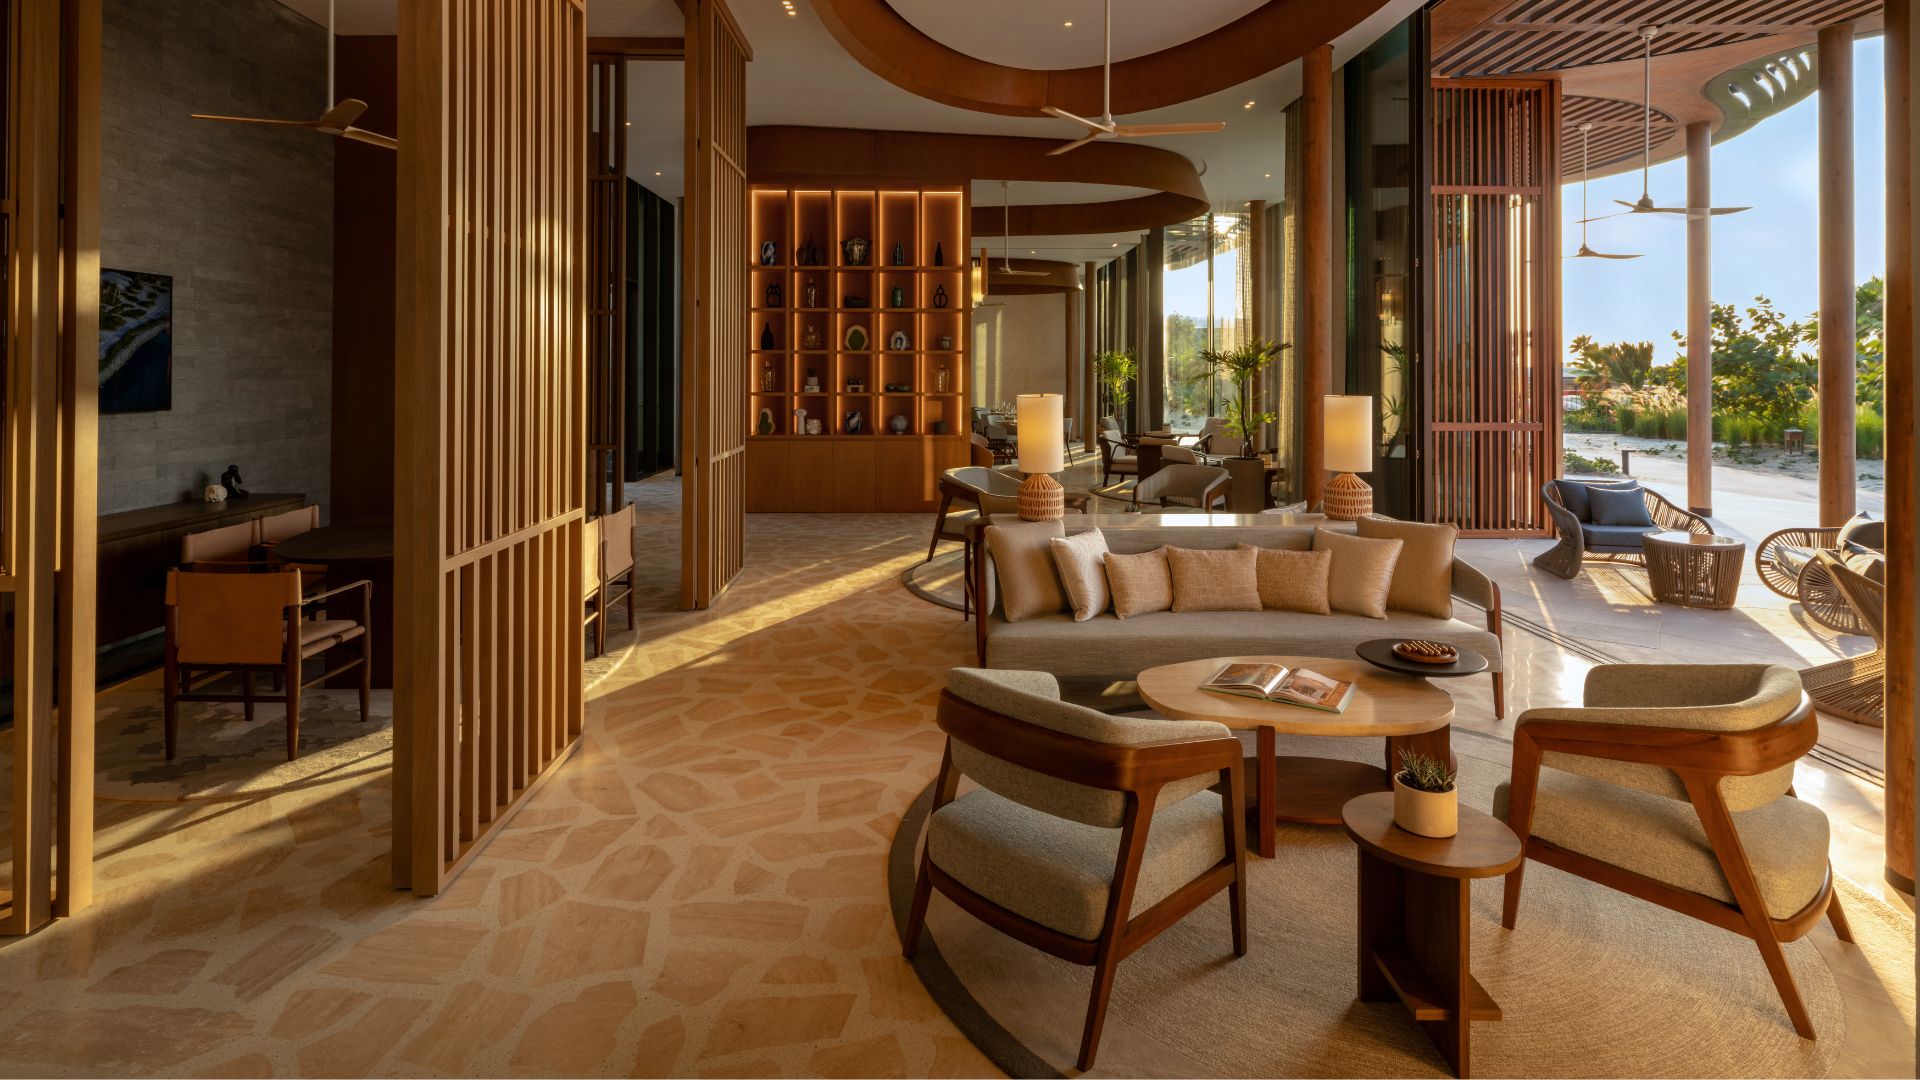



On the shores of the Red Sea, where turquoise waters meet gently shifting desert dunes, InterContinental The Red Sea Resort unfolds as a carefully composed architectural landscape. Set on Shura Island, the resort introduces a vision of luxury shaped not by excess, but by light, form and a measured dialogue with its surroundings.
From arrival, the experience is guided by architecture. Conceived by Foster + Partners, the resort is defined by curving facades, sunlit volumes and structures that trace the natural rhythm of the island’s coastline. Buildings appear to rise organically from the terrain, their scale softened through repetition, curvature and a deliberate relationship to the sea.
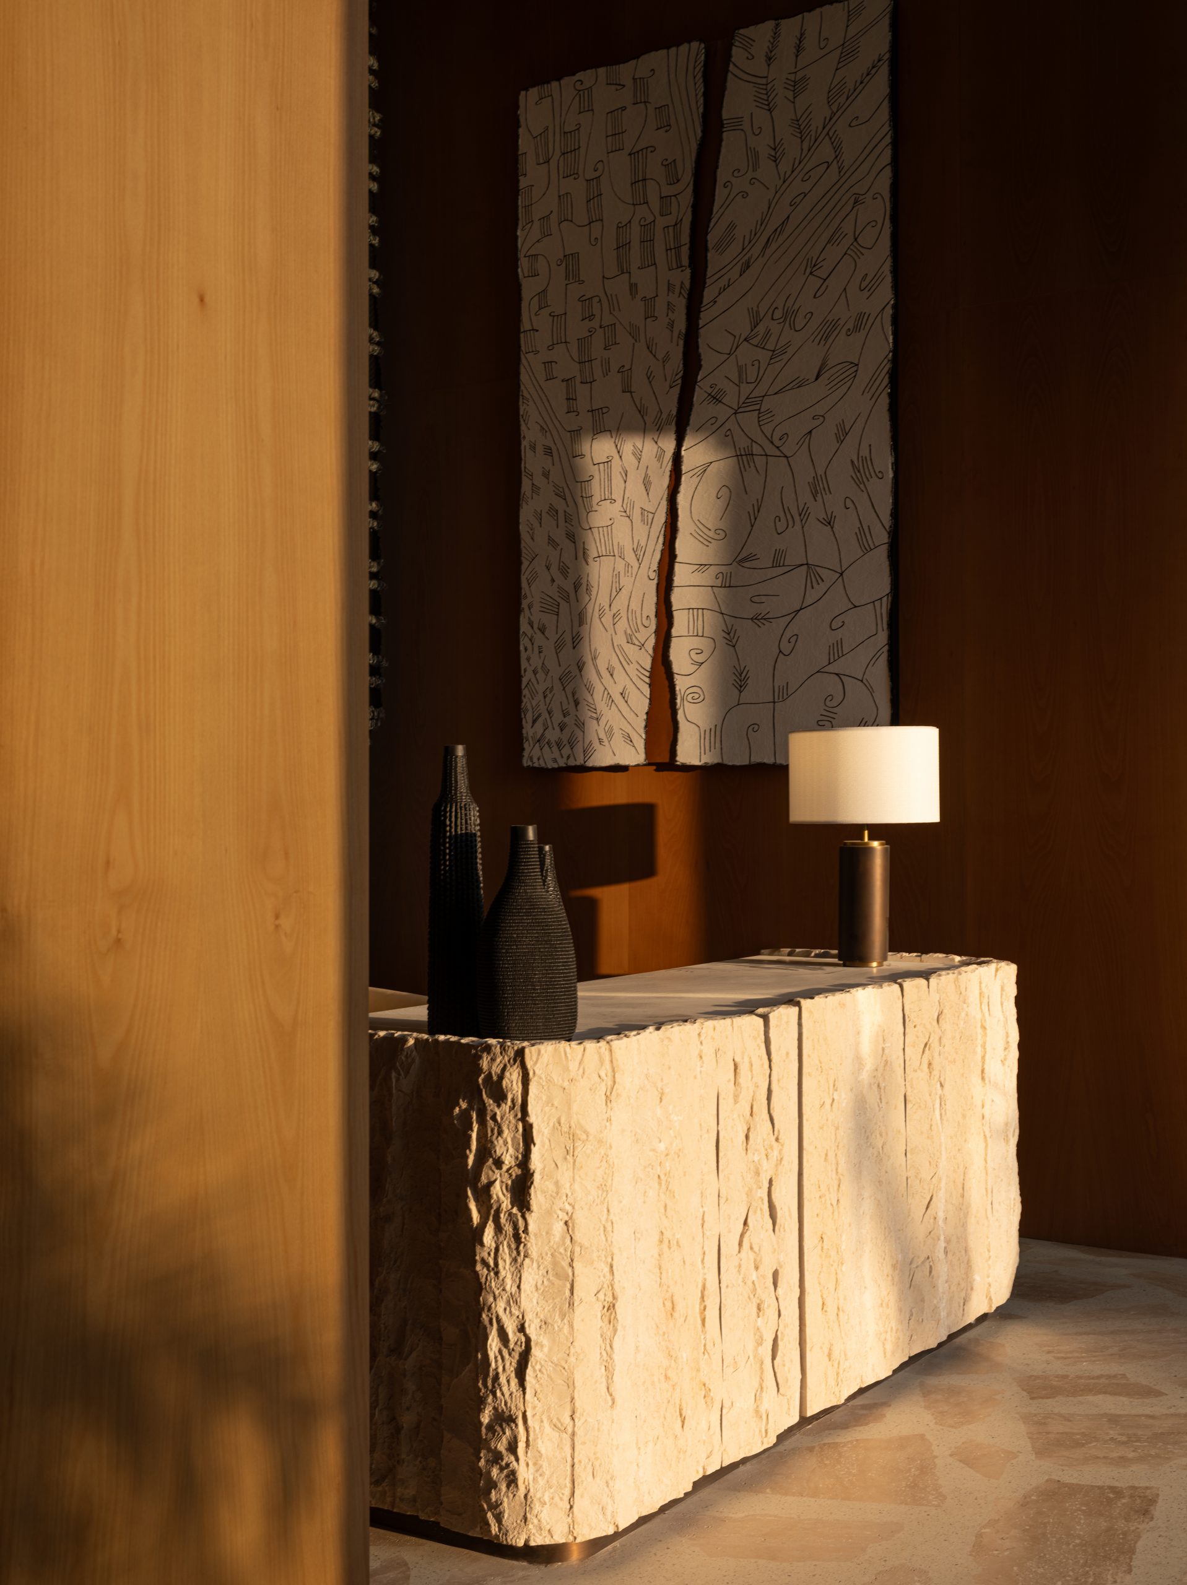
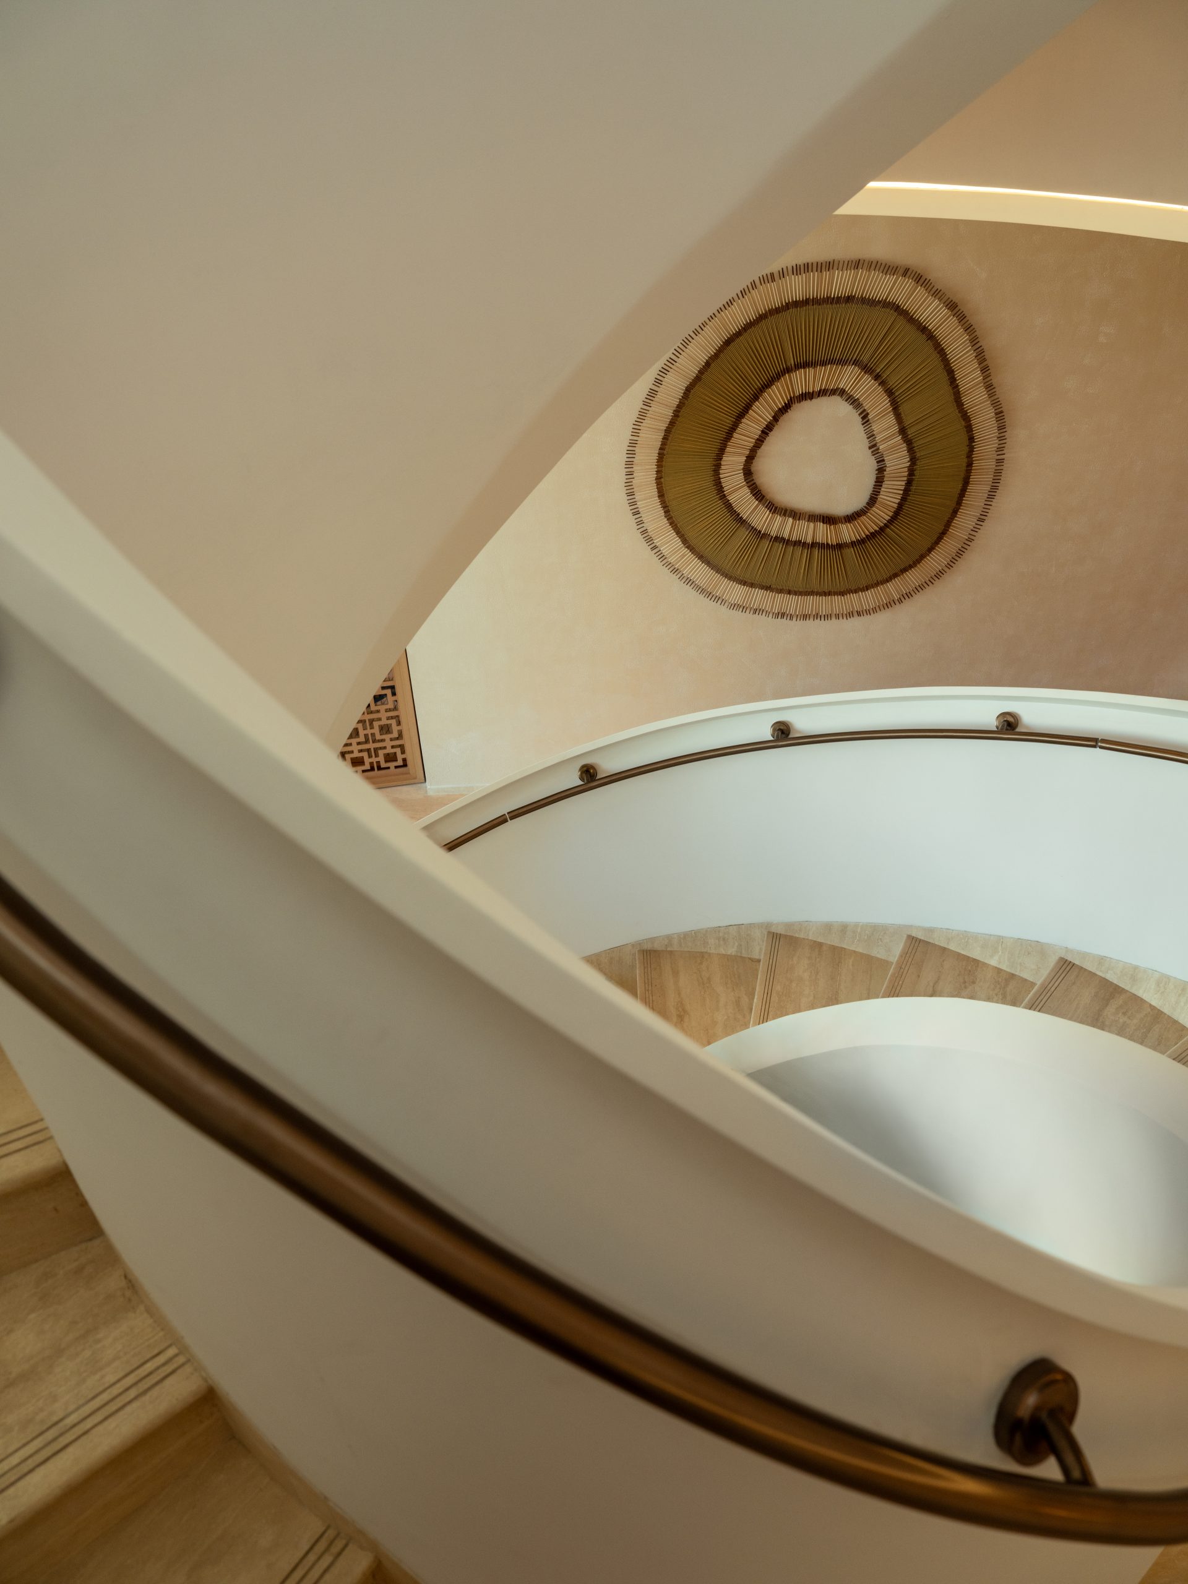
A palette of natural materials – stone, timber and woven texture – grounds the architecture, creating spaces that feel contemporary yet deeply rooted in place. Interiors by Kristina Zanic Consultants extend this sensibility indoors, where muted tones, soft lighting and curated artworks by Saudi creatives establish a calm, reflective atmosphere across guest rooms and public spaces alike. Together, architecture and interiors form a narrative that encourages exploration through stillness rather than spectacle. Sustainability informed the project at every level, from orientation and massing to material selection. Buildings are positioned to maximise natural daylight, reduce energy demand and respond sensitively to the island’s climate and topography. This integrated approach culminated in LEED BD+C Platinum certification, reinforcing the resort’s commitment to environmental responsibility as a design principle rather than a visible statement.
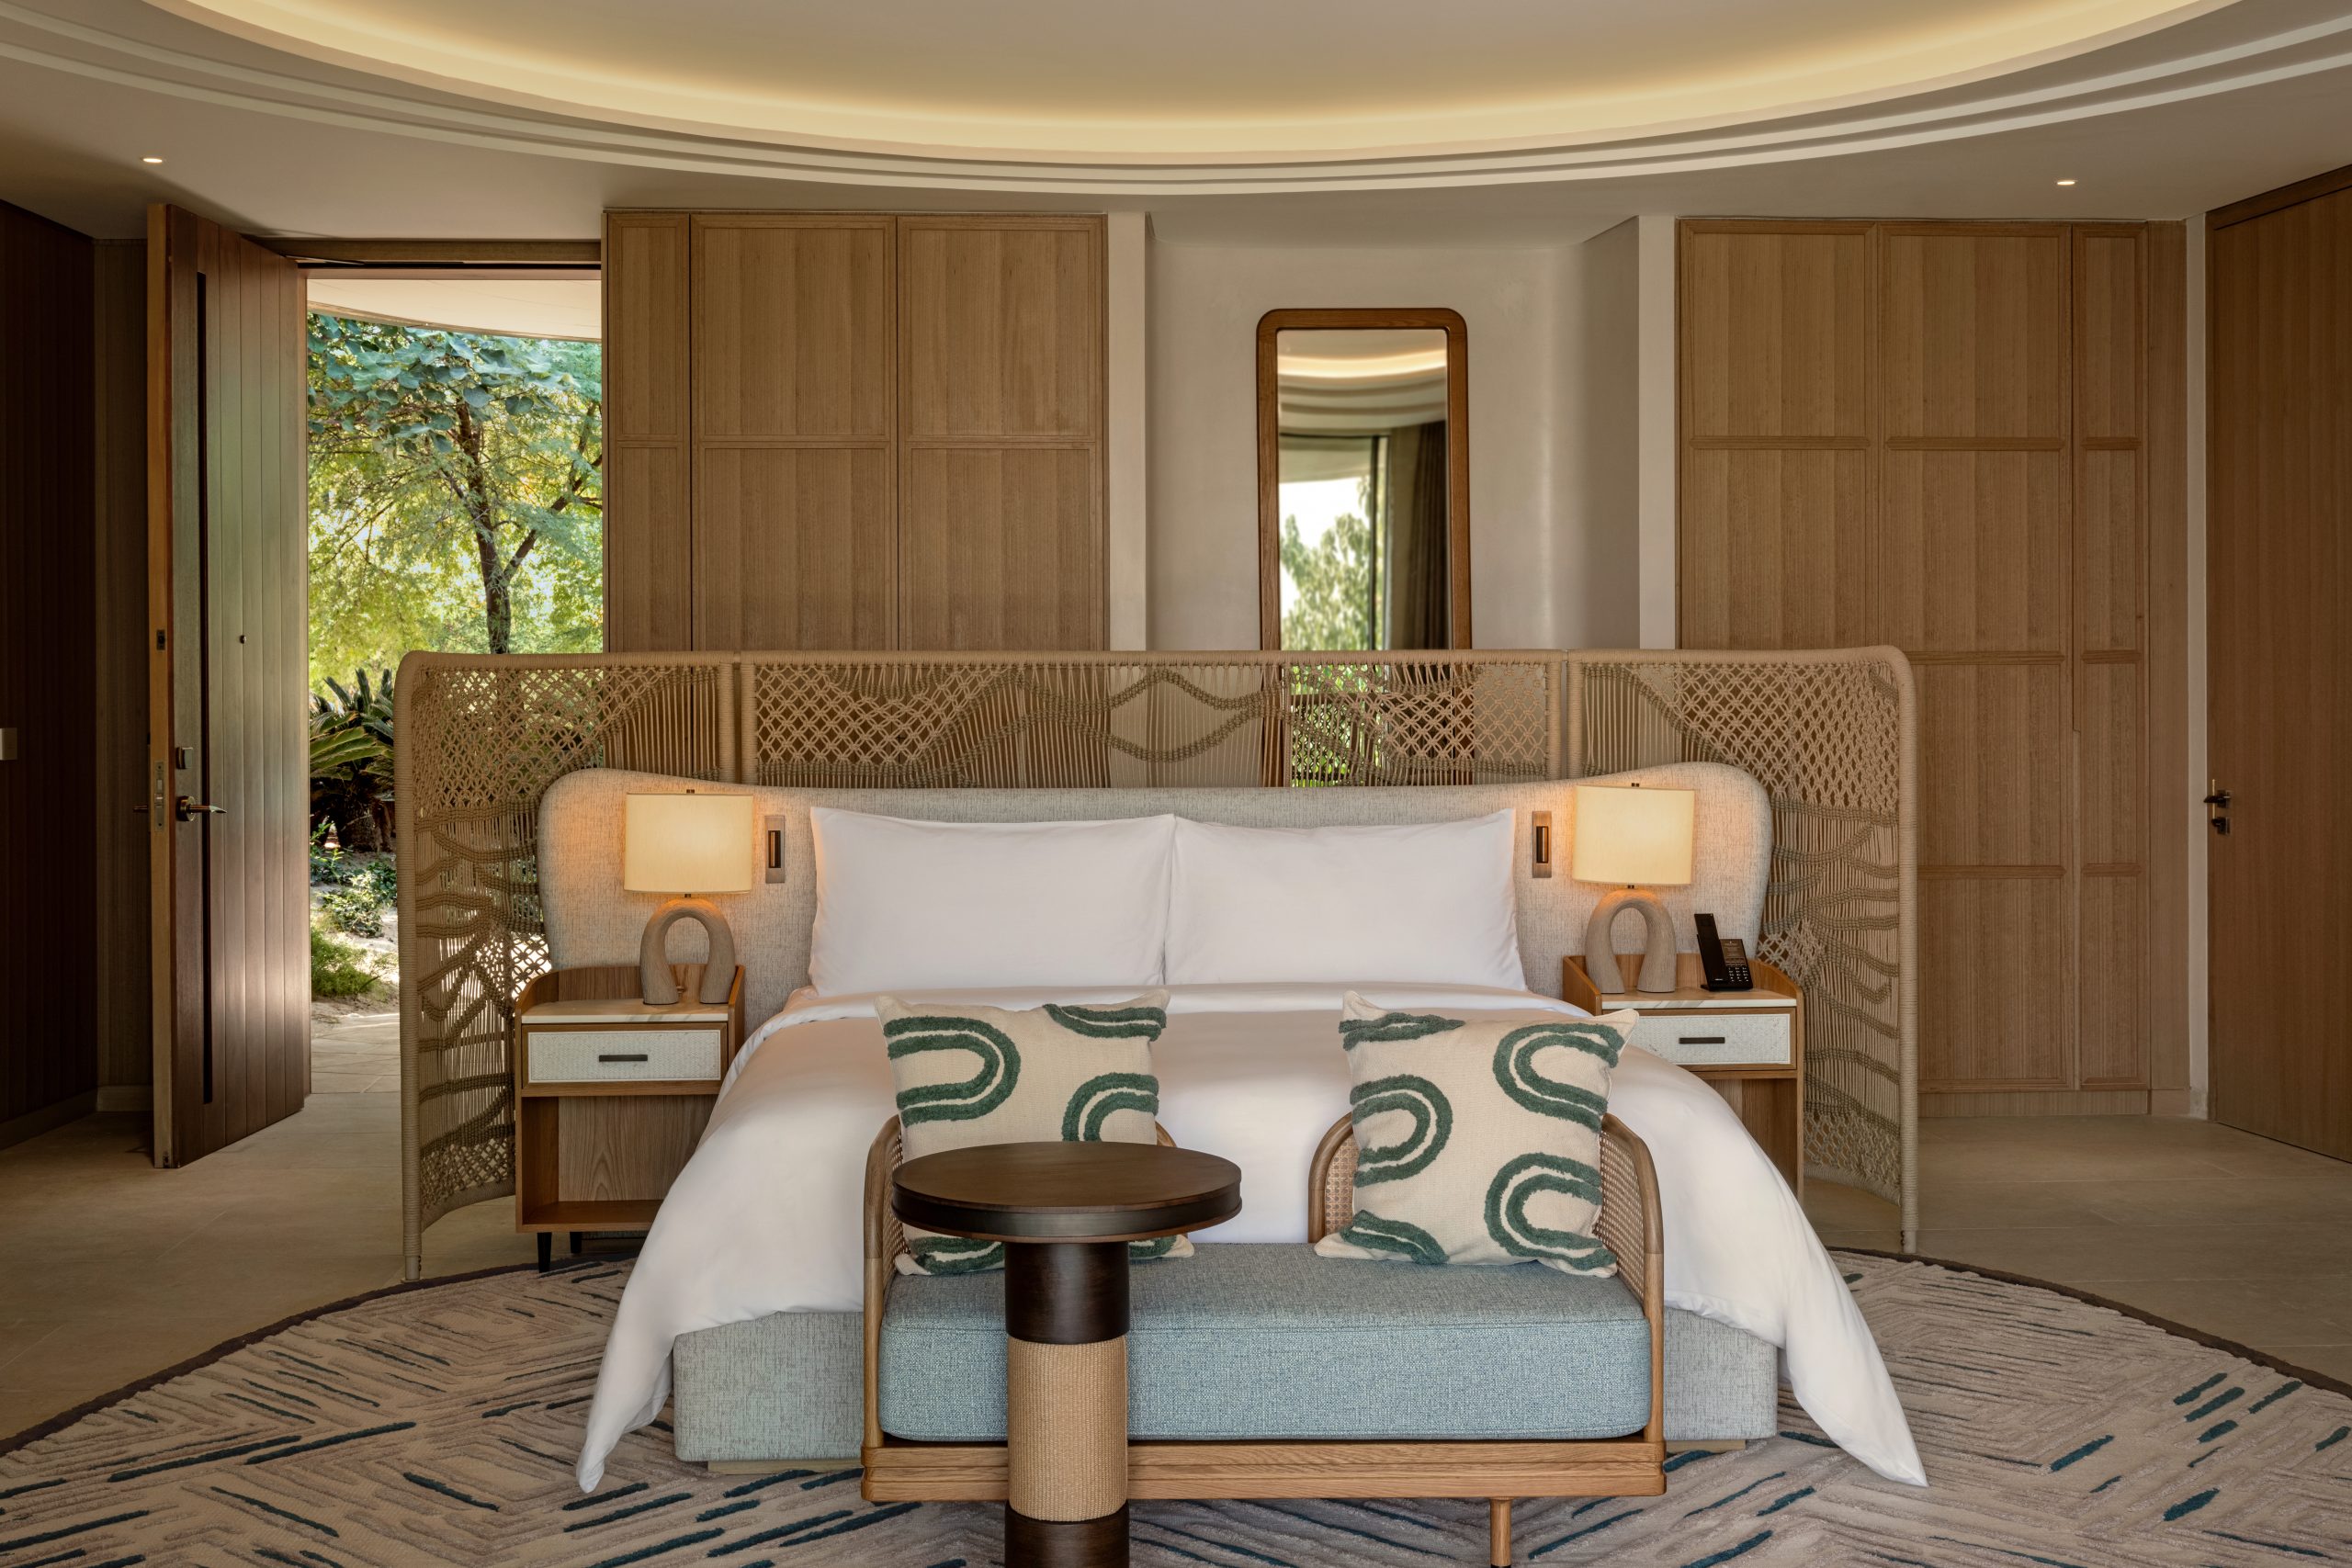
Accommodation is conceived as an extension of the surrounding landscape. Guest rooms and suites are defined by generous proportions, floor-to-ceiling windows and gently curved walls that frame uninterrupted views of the Red Sea. Layered textures and tactile finishes add warmth and depth, while a restrained interior language maintains continuity throughout the resort. Club InterContinental offers a quieter, more private expression of this design approach, with spaces that emphasise discretion, comfort and spatial calm.
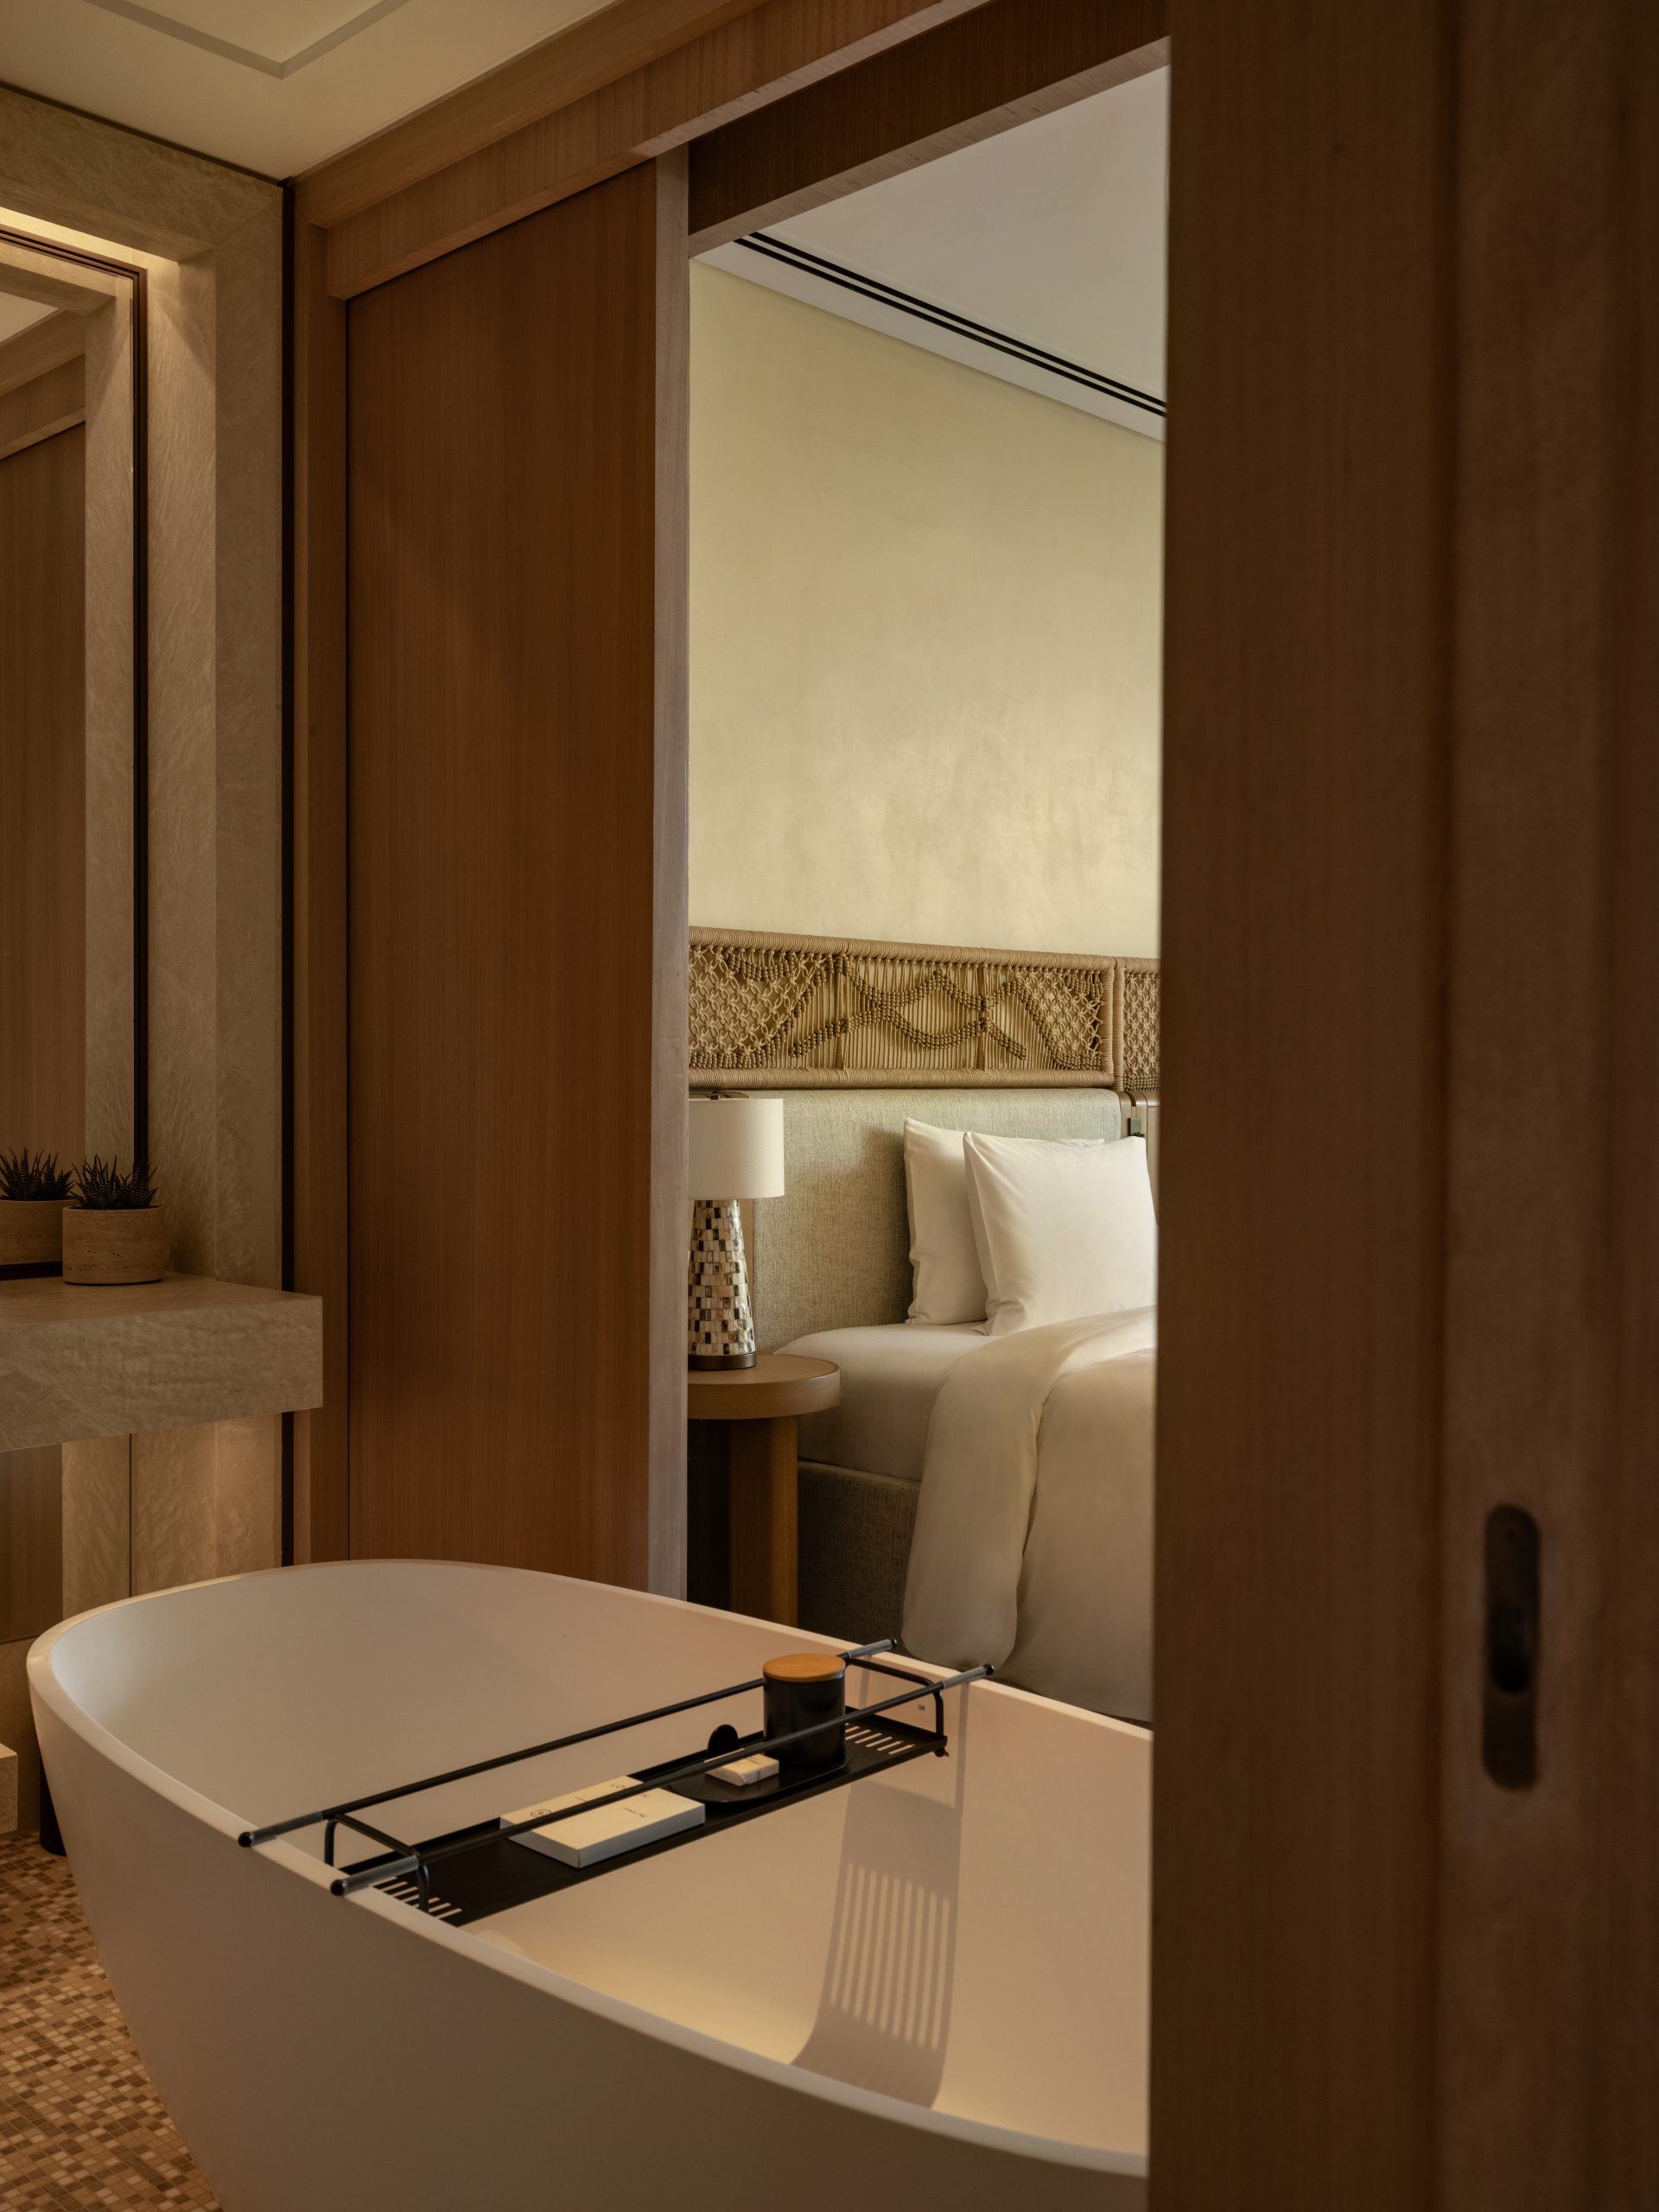
Beyond the rooms, the architectural narrative continues through a series of experiences shaped by movement and flow. SPA InterContinental is conceived as a retreat within the retreat, where spatial sequencing, filtered light and material restraint foster a sense of sensory balance. Across the island, cycling paths, gardens and waterfront routes are choreographed to encourage slow discovery, allowing guests to engage with both the built environment and the preserved natural landscape.
Design extends seamlessly into family-oriented spaces. Planet Trekkers introduces younger guests to marine-inspired interiors that balance colour, light and playful form, while outdoor environments are carefully calibrated to feel both engaging and secure. These areas are integrated into the wider masterplan, ensuring that family experiences sit harmoniously alongside the resort’s overall sense of calm.
Dining venues further reflect the resort’s design philosophy. Each space is defined by a distinct material and spatial identity, from Moroccan and Levantine influences to interiors inspired by mangrove ecosystems and Mediterranean coastal ease. Rather than standing apart, the restaurants form part of the architectural rhythm of the resort, reinforcing the idea that every experience is shaped by design.
Through its architecture, interiors and sensitive integration with nature, InterContinental The Red Sea Resort presents Shura Island as more than a destination. It is a carefully layered environment where light, landscape and built form converge, offering a composed and immersive encounter with the Red Sea – one defined by restraint, clarity and a deep respect for place.
Maria Petrova, Co-founder of Zahar Paints talks about the emerging trend
Summer finds that evoke a sense of rest and relaxation
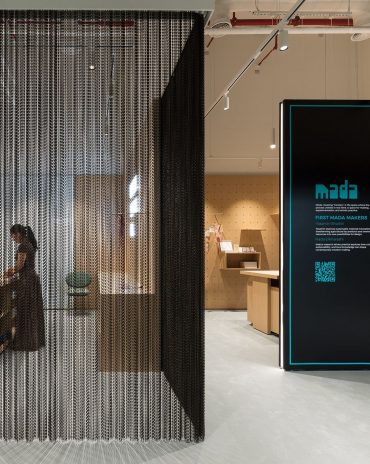
Doha Design District’s new platform, ‘Mada and Sada’, is less about what creativity produces and more about what makes it possible.
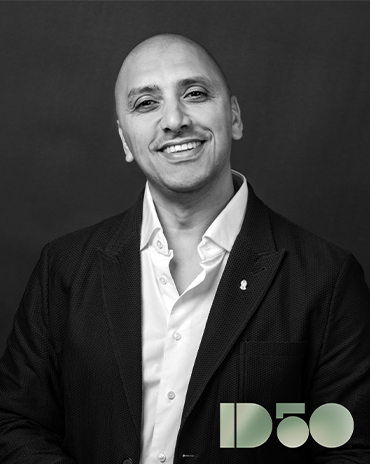
Meet Waleed Arafa, Founder and Principal, Dar Arafa Architecture
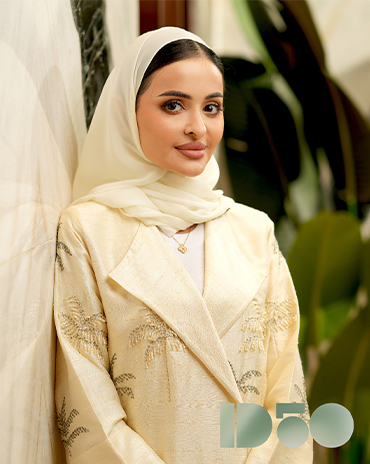
Meet Reem Al Qamzi, Founder, Rqitects
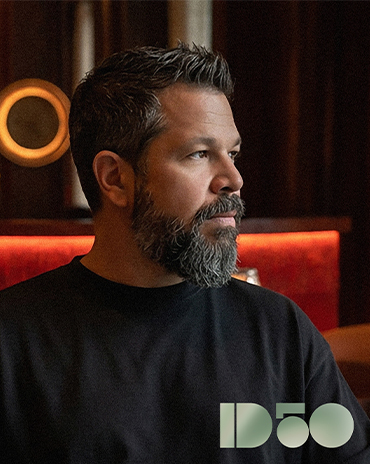
Meet Firas Alsahin, Co-Founder and Design Director, 4SPACE Design
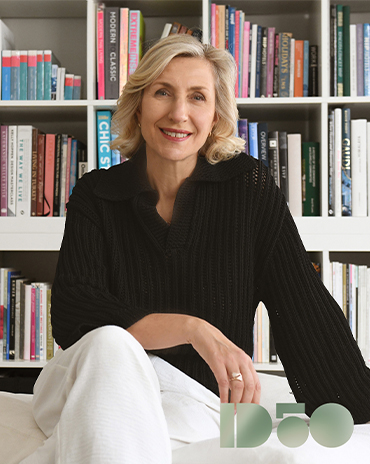
Meet Kristina Zanic, Founder, Kristina Zanic Consultants
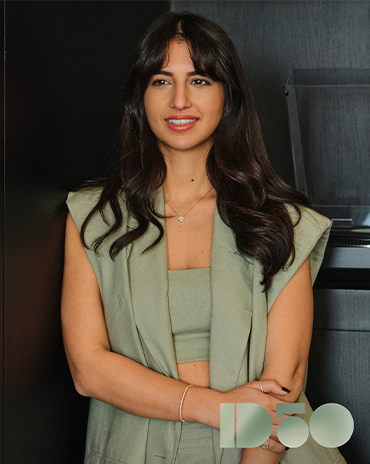
Meet Ghida Chehab, Founder, Studio Baab
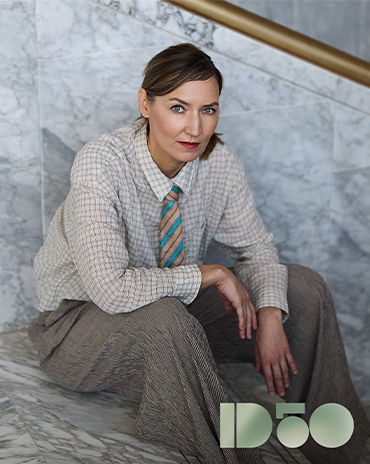
Meet Agata Kurzela, Creative Director, Agata Kurzela Studio
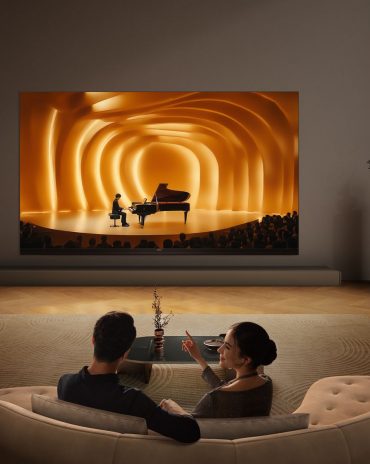
We take you through the design aspects of the TCL X11L
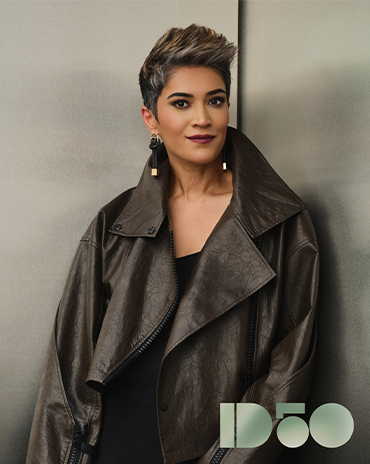
Meet Pallavi Dean, Founder and Creative Director, Roar
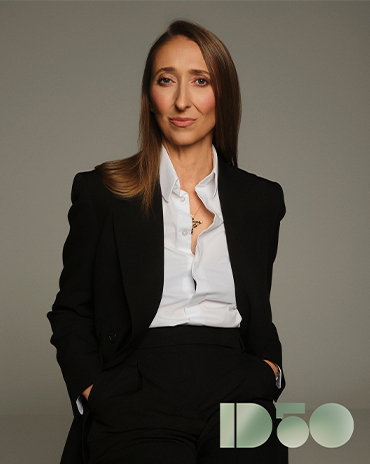
Meet Vera Dieckmann, Founder and Creative Director, XO Atelier