Spaces blur between the indoors and outdoors in SAOTA’s latest project in Dubai that draws inspiration from an island’s coral formations



Situated along Dubai’s constructed shoreline on Jumeirah Bay island, this villa maximises its site by opening the home toward the sea, using careful layout, transparency, and materiality to deepen the connection between indoor spaces, the surrounding landscape, and the broad coastal views. Framed outlooks across the Arabian Sea maintain a deliberate connection to Dubai’s skyline. The project was designed by SAOTA with interiors by ARRCC.
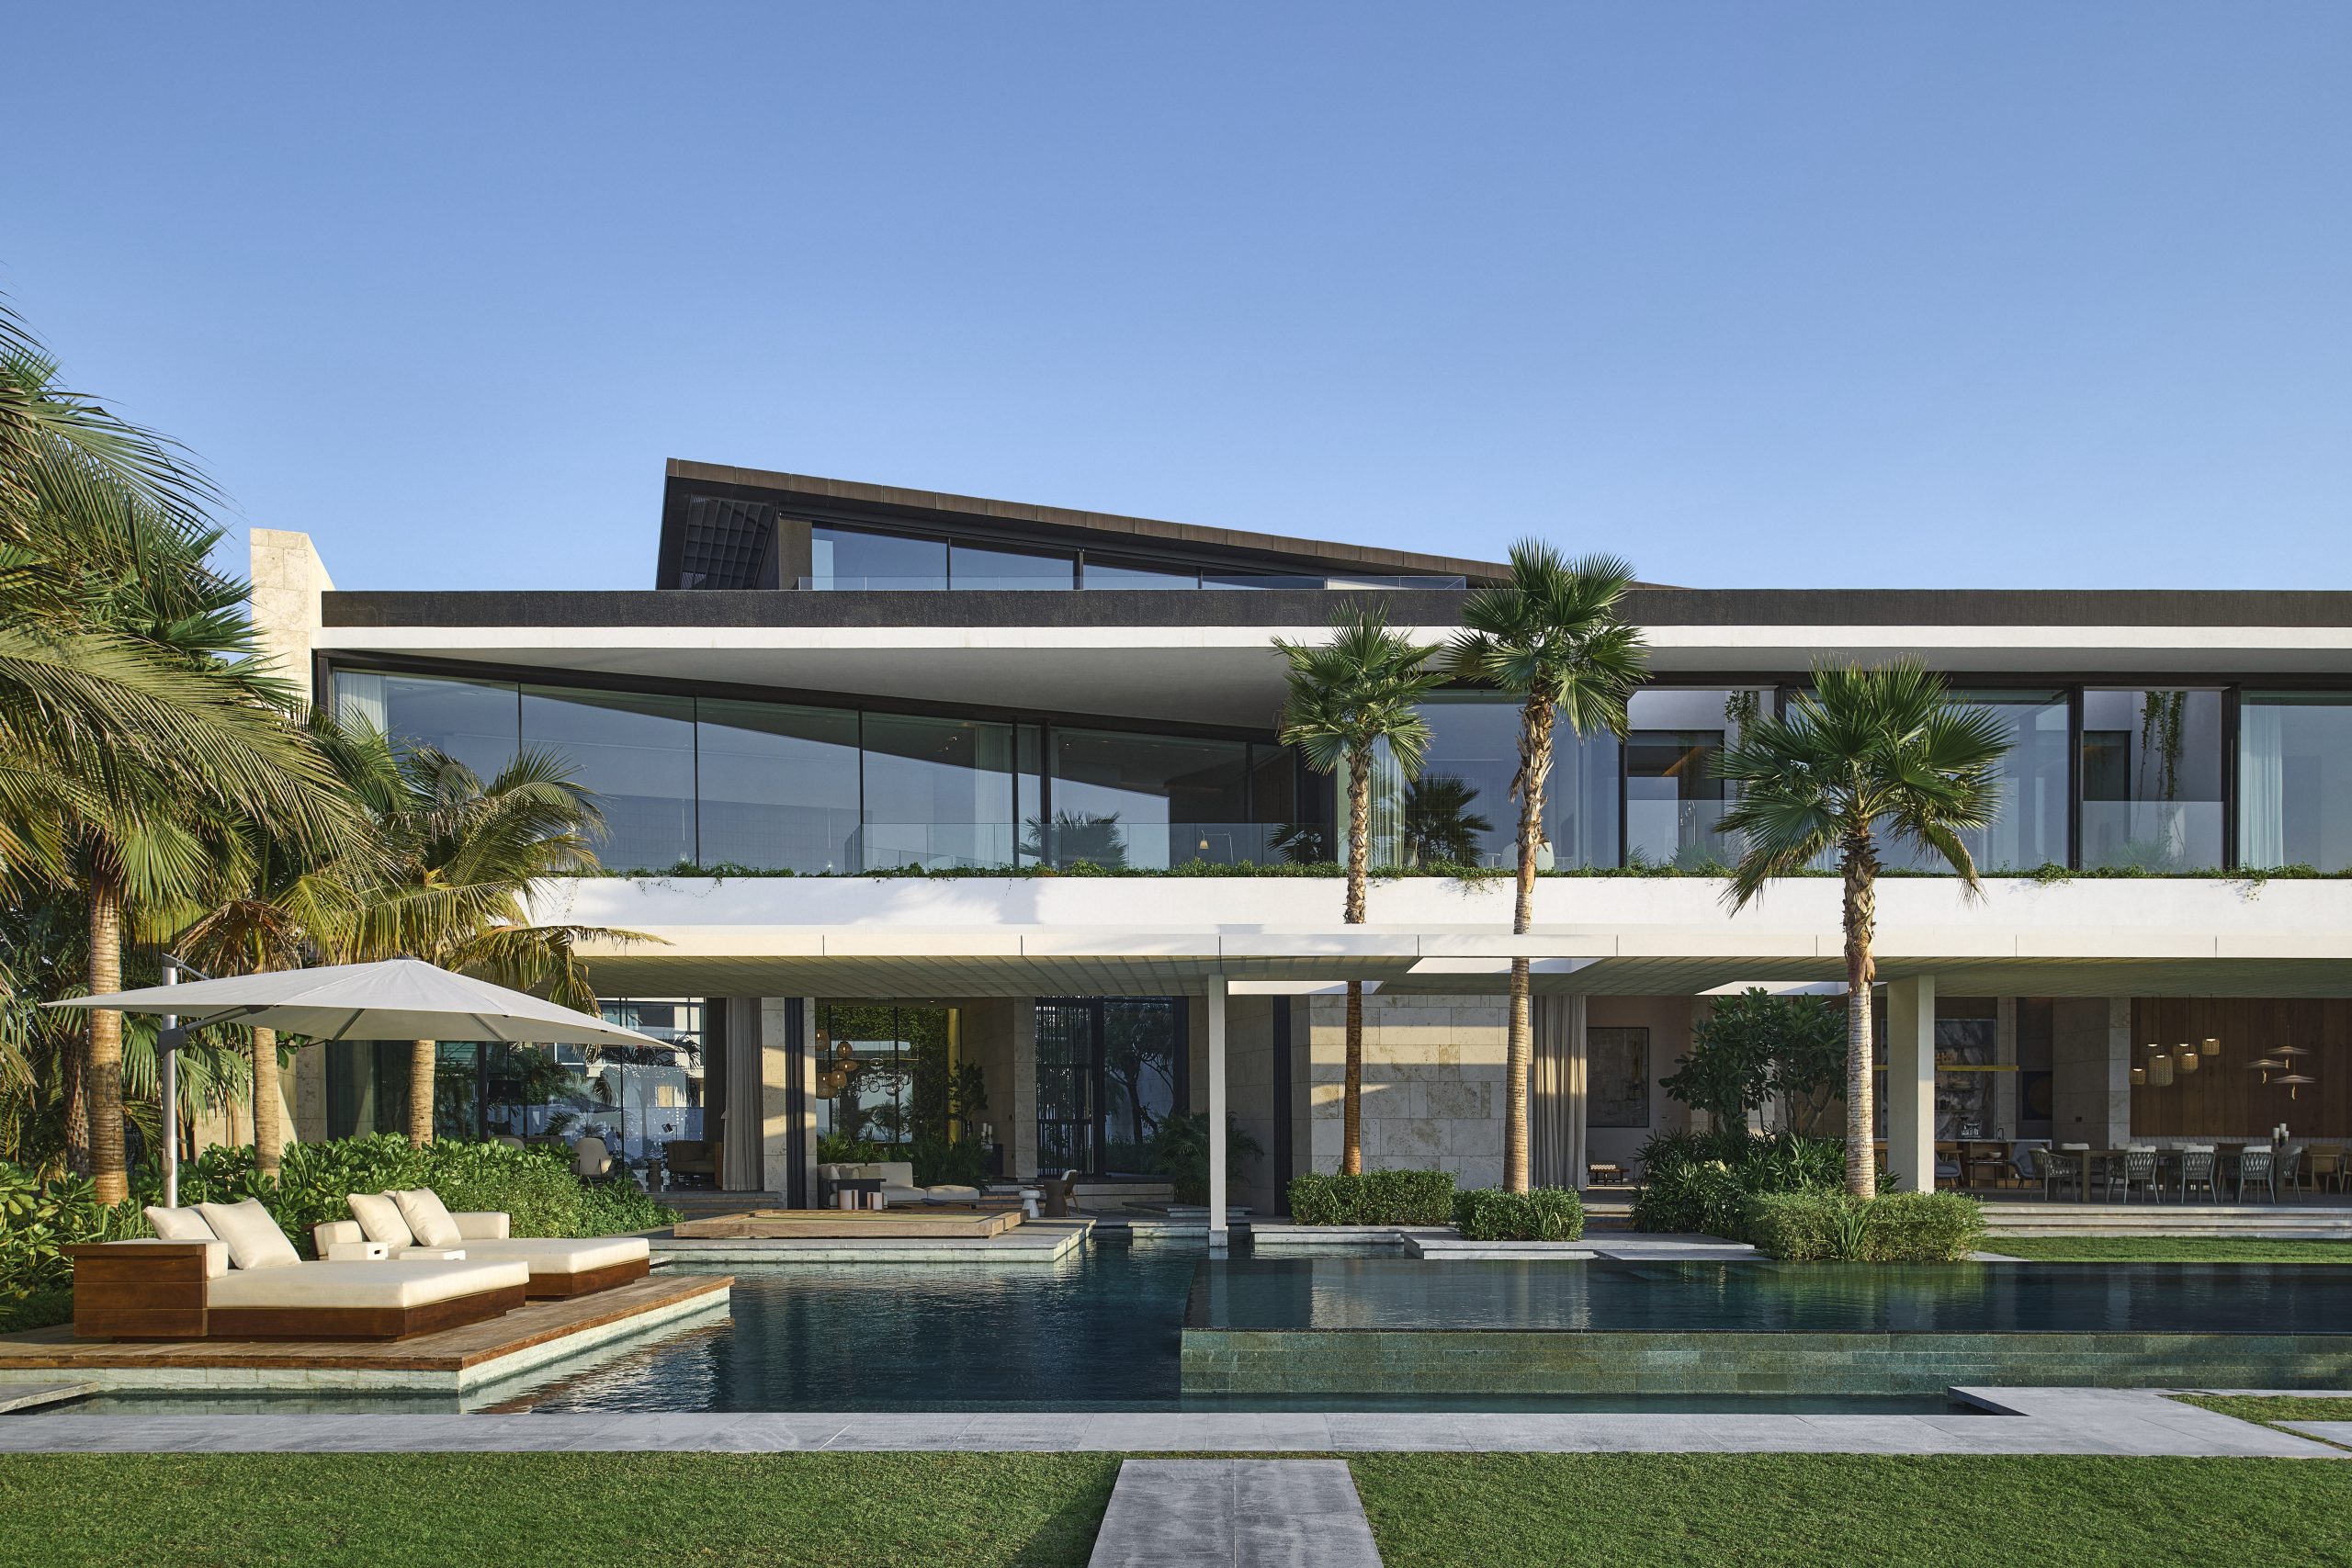
SAOTA’s design emphasises fluid connections between spaces and climate responsiveness. Expansive, column-free openings on the ground floor dissolve the boundary between inside and out, creating seamless continuity between living spaces, shaded terraces, and gardens. Carved courtyards and outdoor rooms regulate light and ventilation, applying passive cooling strategies and creating opportunities for outdoor living.
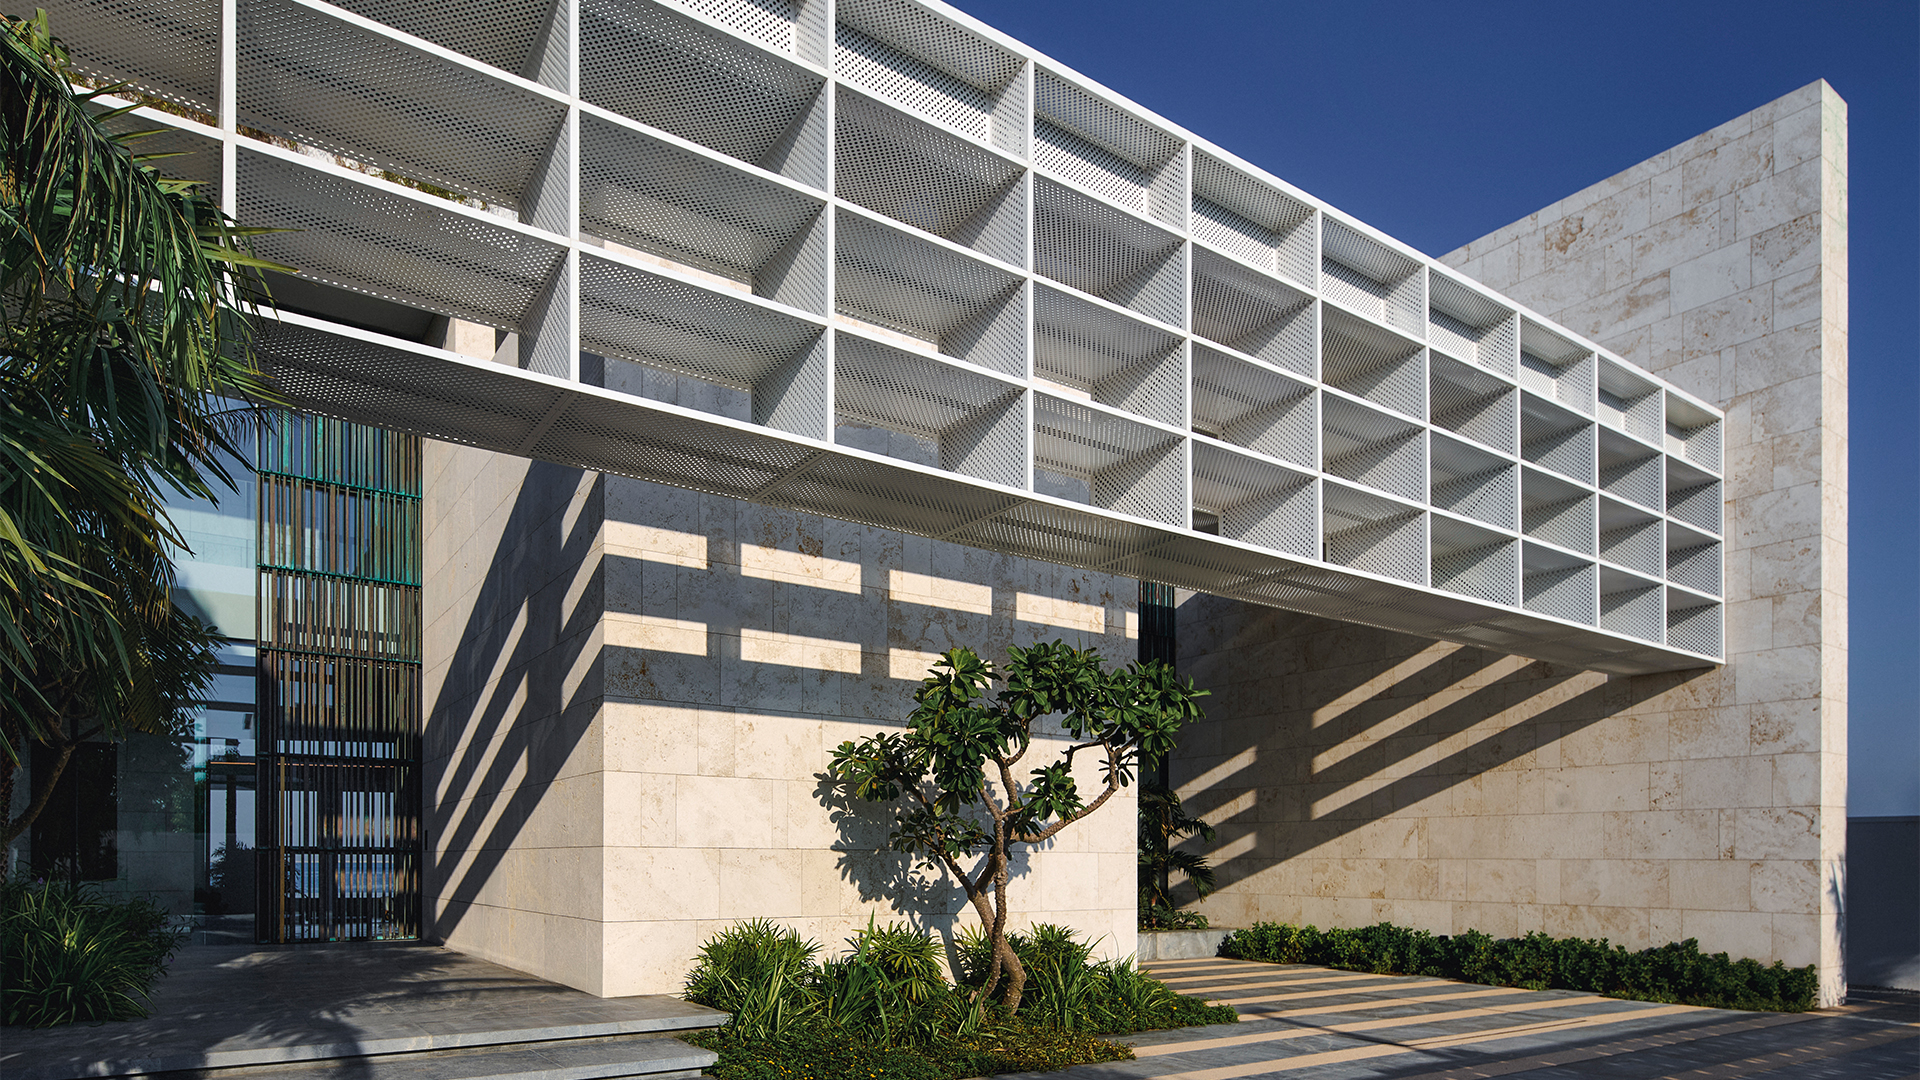
Upstairs, bedrooms and a gym face panoramic sea views. Across the villa, deep overhangs, custom screens, and articulated façades choreograph light, shade, and privacy. Bespoke glass-reinforced polymer screens and patinated copper details reference regional craft traditions while offering shade and visual interest.
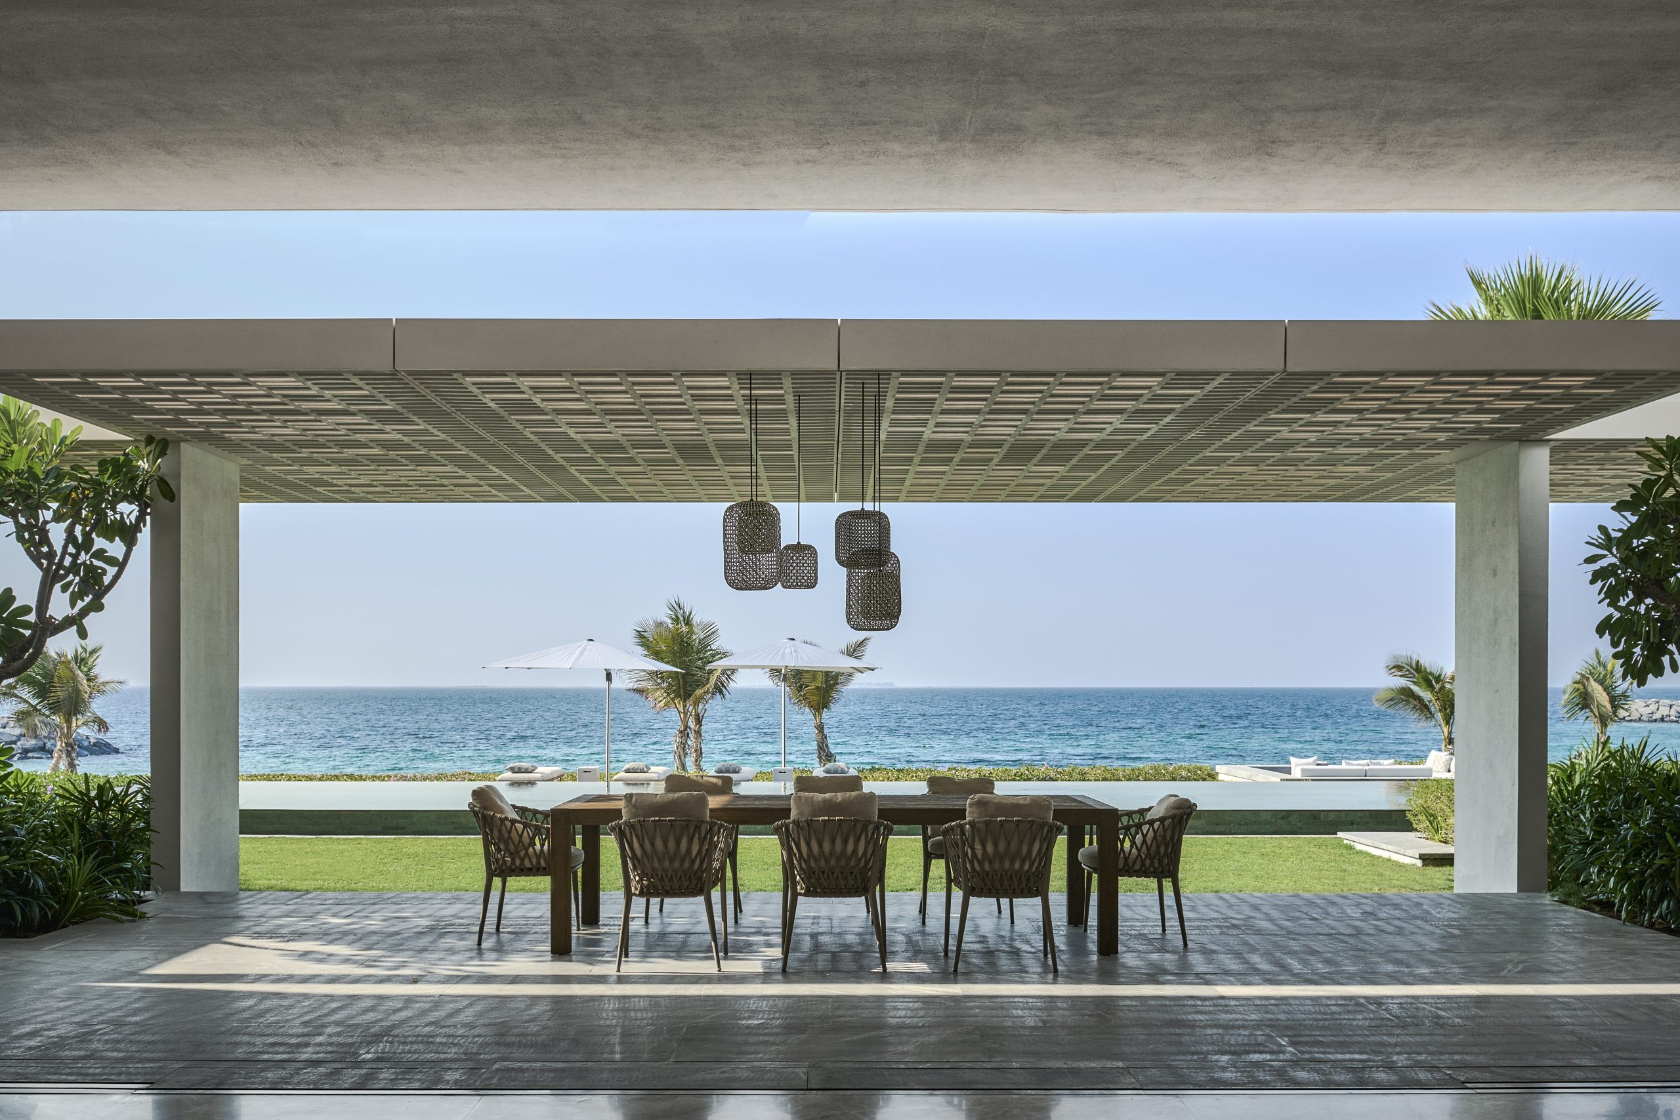
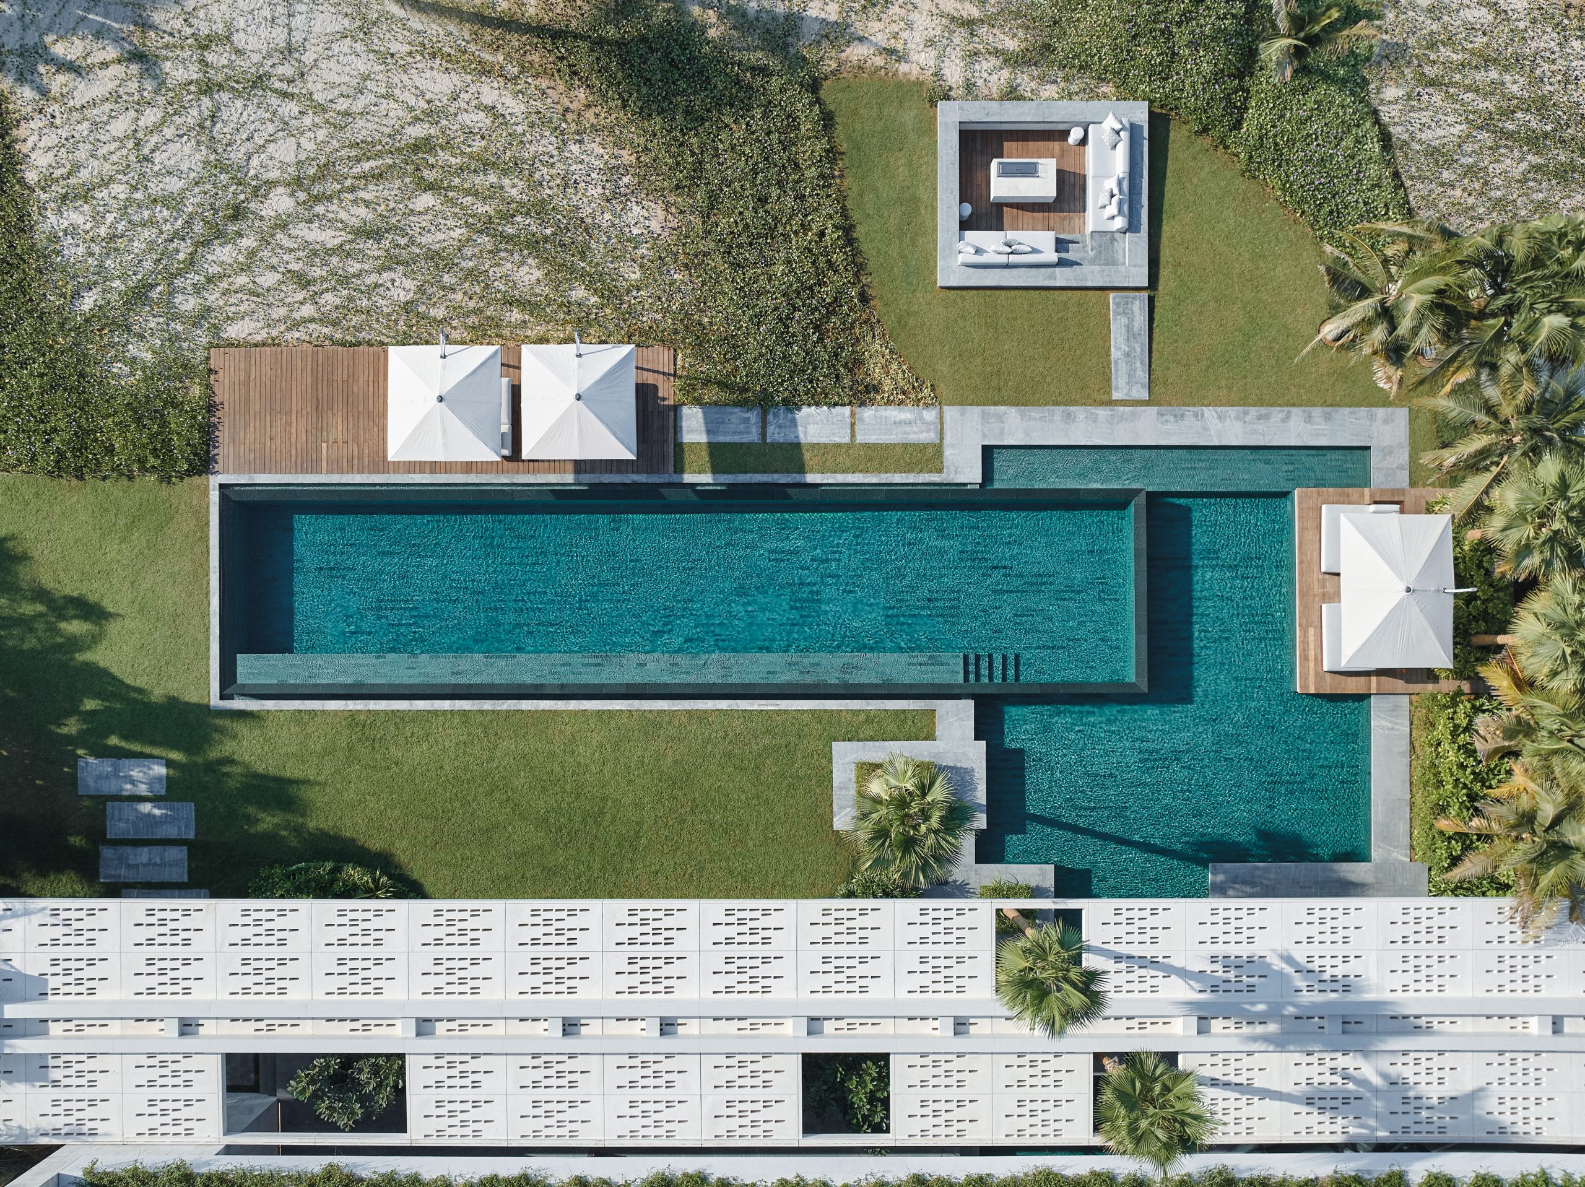
Bush-hammered light stone cladding evokes coral textures, offset by darker honed flooring to reduce glare. Generous eaves, shaded glazing, and cross-ventilation integrate environmental performance into the architectural language, rather than adding it as a technical overlay.
ARRCC’s interior decor extends the architectural vision, interpreting the beach setting through tactile, restrained furnishings. Drawing on a Scandinavian sensibility, the interiors favour warm minimalism, natural materials, and a sense of calm over decorative excess. Soft neutral textiles, leather accents, and brushed metal details introduce subtle richness without overwhelming the space.
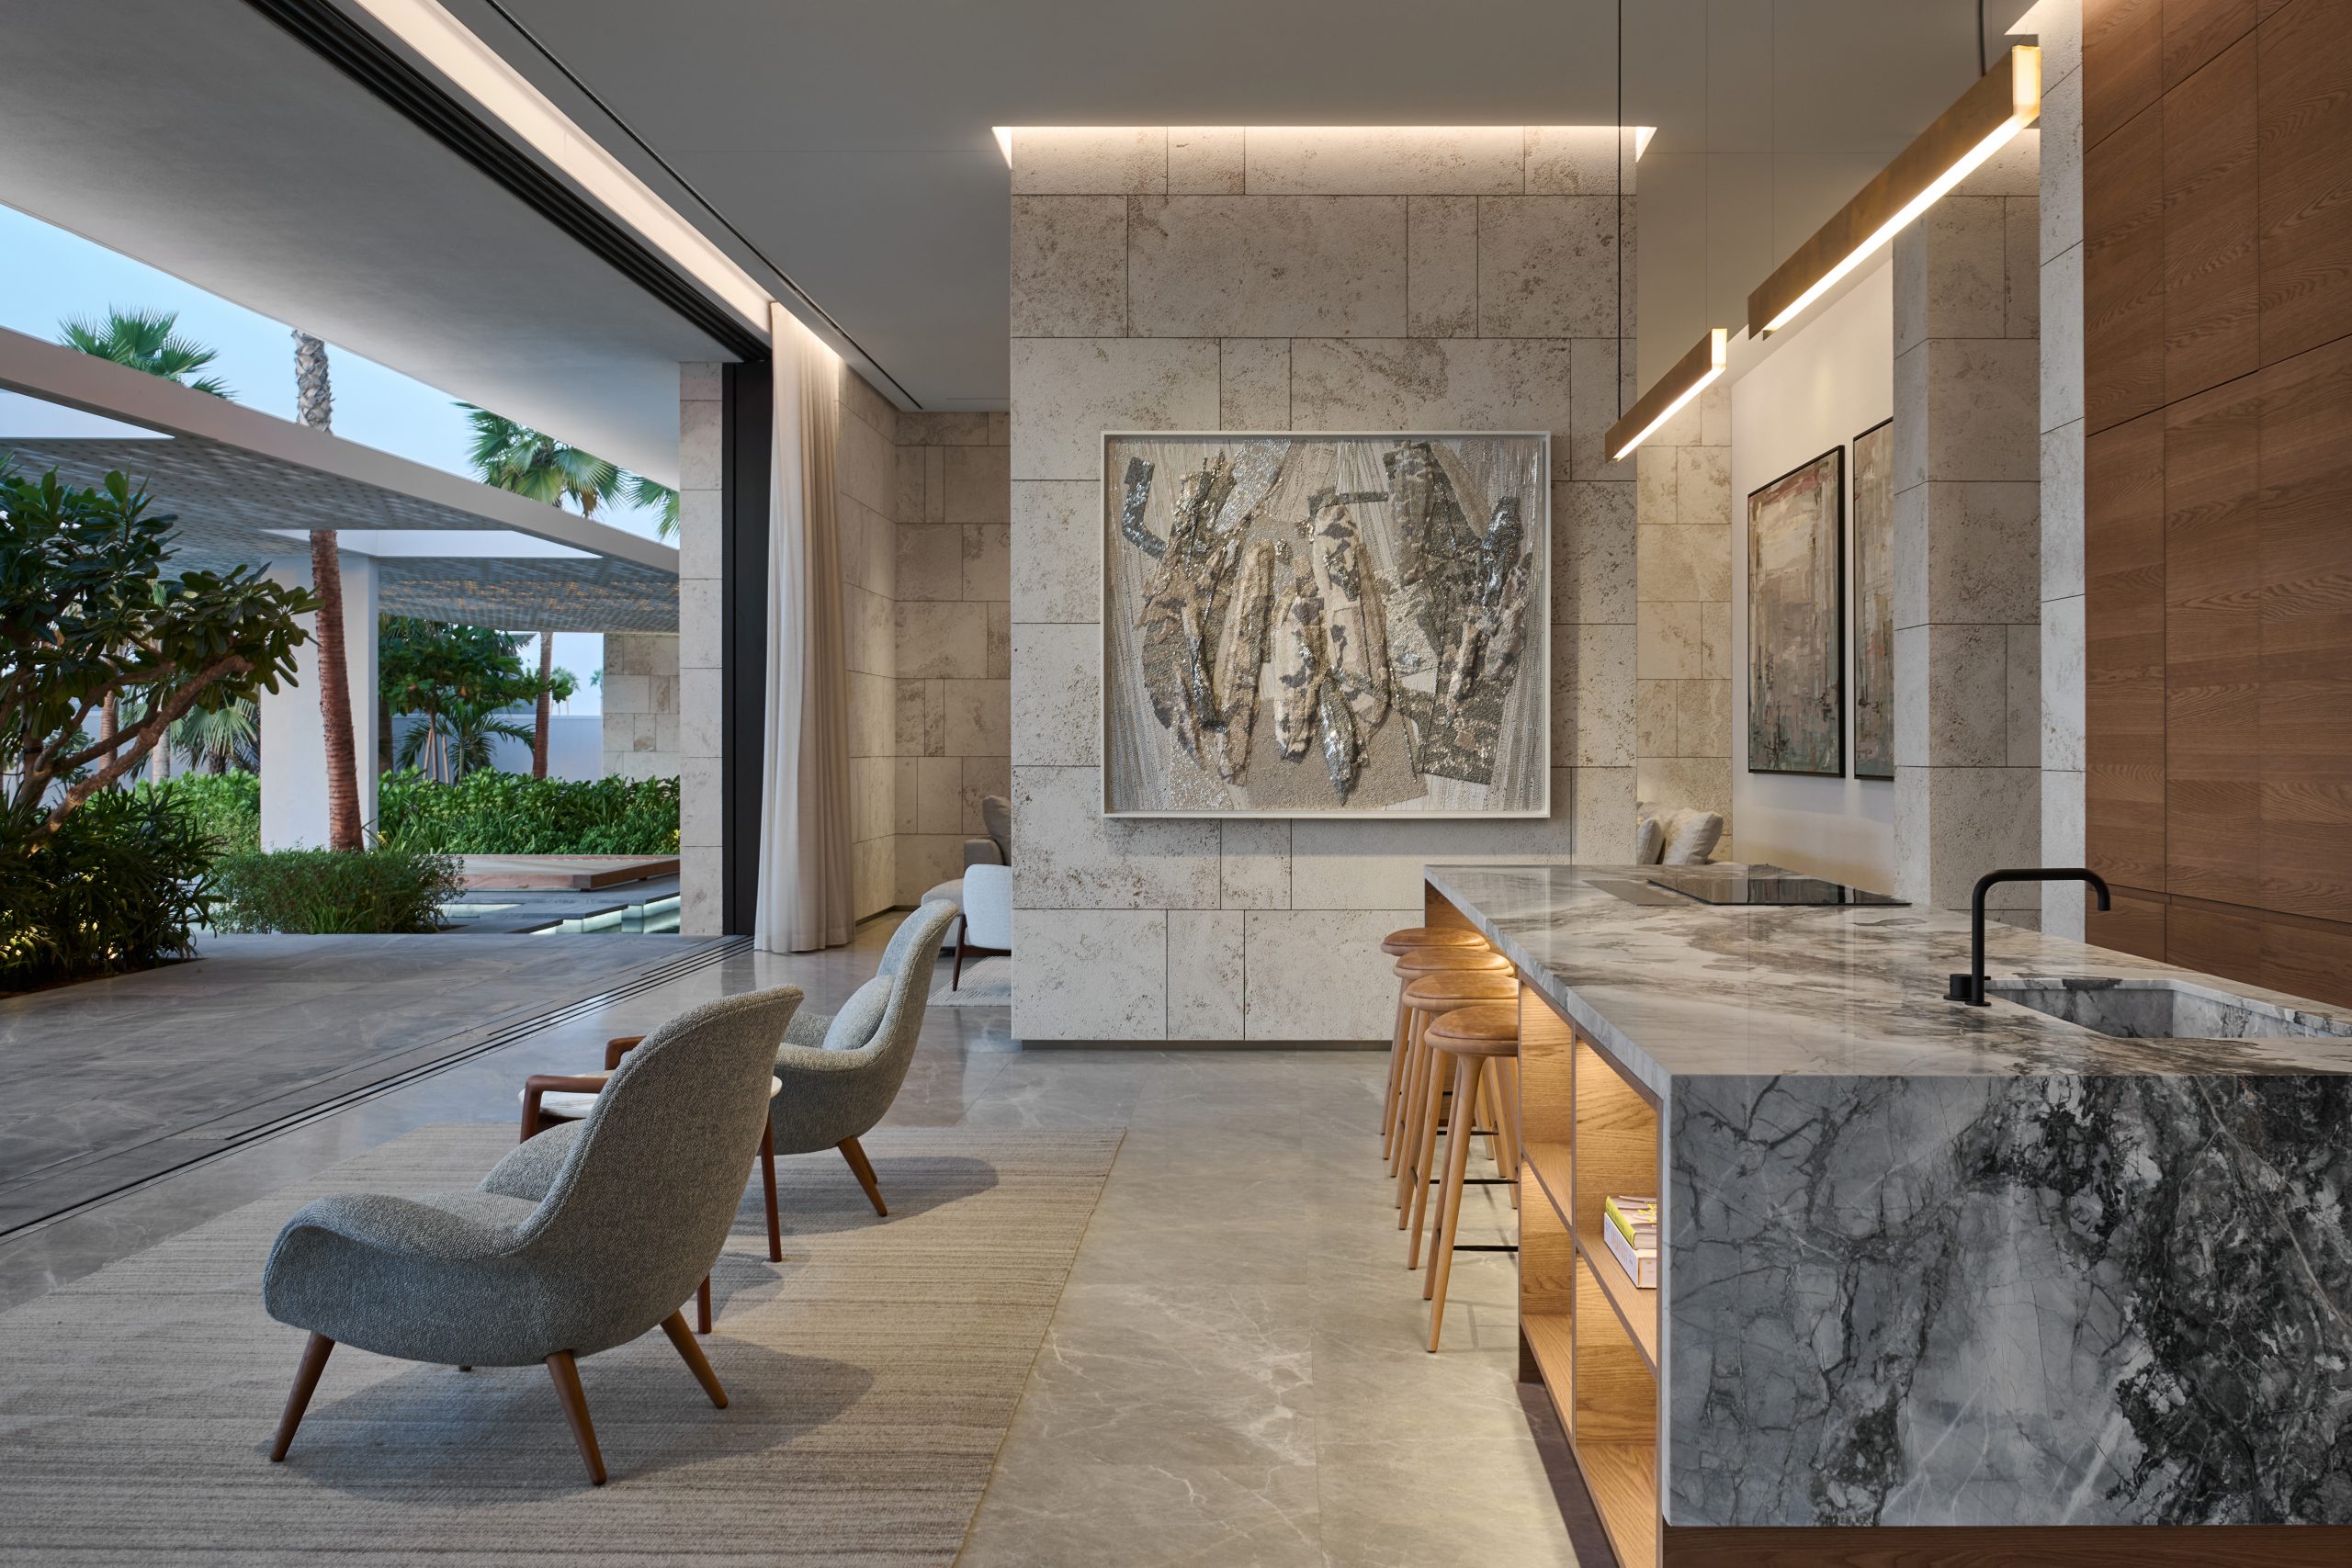
ARRCC also collaborated with OKHA to craft bespoke furniture reflecting the villa’s architectural rhythm. The result is a quietly sophisticated interior aligned with the client’s vision for a grounded, contemplative home.

Kerem Cengiz, Managing Director, LWK+ PARTNERS, Middle East
Samer Charara, Director and Studio Chair, Woods Bagot
Jason Burnside, Managing Director, Godwin Austen Johnson (GAJ)

Meet Ignacio Gomez, Global Design Principal, Aedas
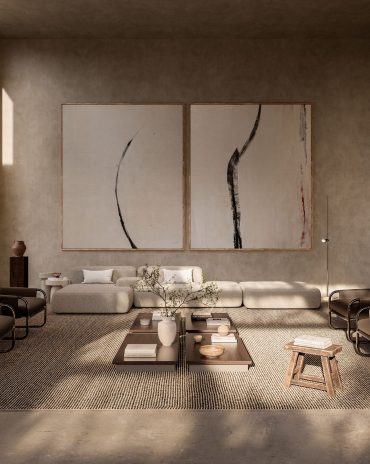
LEMA's brand identity evolves with the creative direction of A++ Group
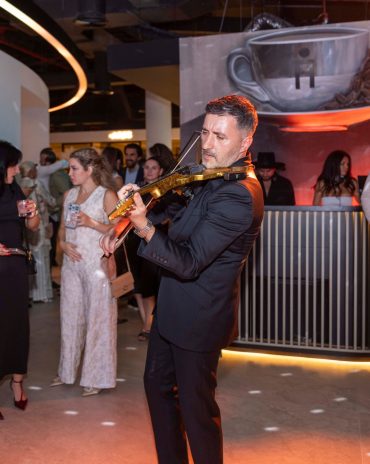
identity celebrated the id50 with IF HUB at their showroom
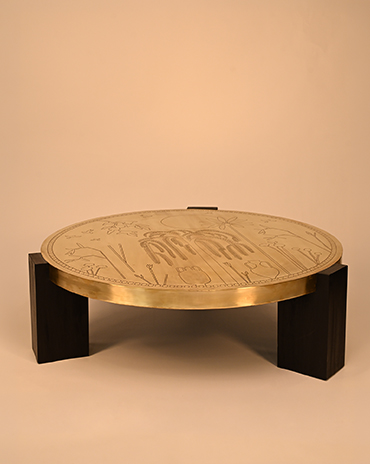
id most wanted for July/August 2026

identity is excited to announce its 12th annual identity Design Awards 2026
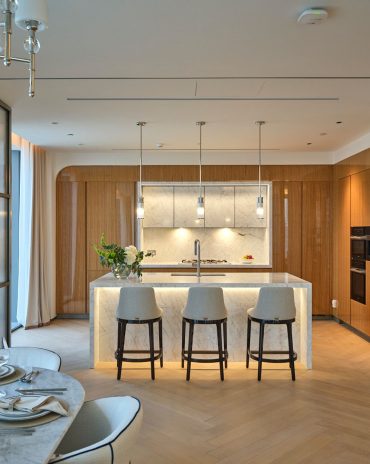
Poliform Blends Seamlessly with this Branded Residence
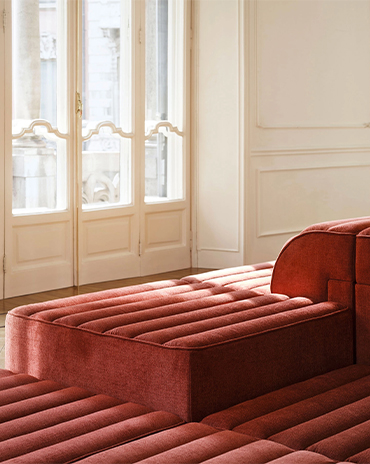
Bold, tactile pieces with raw material honesty
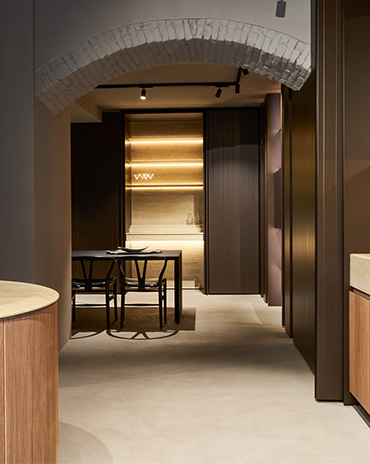
The Cut arrives at IF HUB, offering a new perspective on kitchen design through its focus on materiality, craftsmanship and sensory experiences
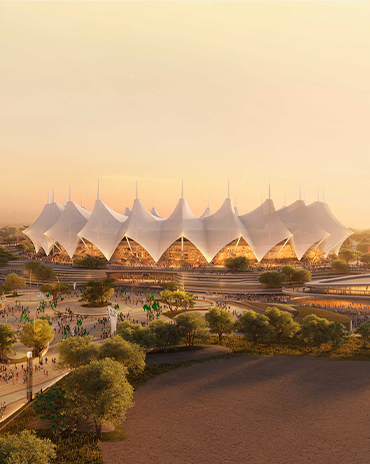
Opened in 1987, the King Fahad Sports City Stadium in Riyadh is undergoing a major renovation designed by Populous to transform it into a state-of-the-art venue for the 2034 FIFA World Cup